Save
Ask
Tour
Hide
Share
$417,000
New Listing

105 Merrill Drive
Newport, NC 28570

For Sale|Single Family Residence|Active
3
Beds
2
Total Baths
2
Full Baths
1,388
SqFt
$300
/SqFt
1977
Built
Subdivision:
West Pines
County:
Carteret
Call Now: (910) 941-8541
Is this the listing for you? We can help make it yours.
(910) 941-8541
105 Merrill Drive105 Merrill Drive105 Merrill Drive105 Merrill Drive
Save
Ask
Tour
Hide
Share

Mortgage Calculator

Monthly Payment (Est.)

Enter an interest rate to see your estimated monthly payment.
Calculator powered by Showcase IDX, a Constellation1 Company. Copyright ©2026 Information is deemed reliable but not guaranteed.

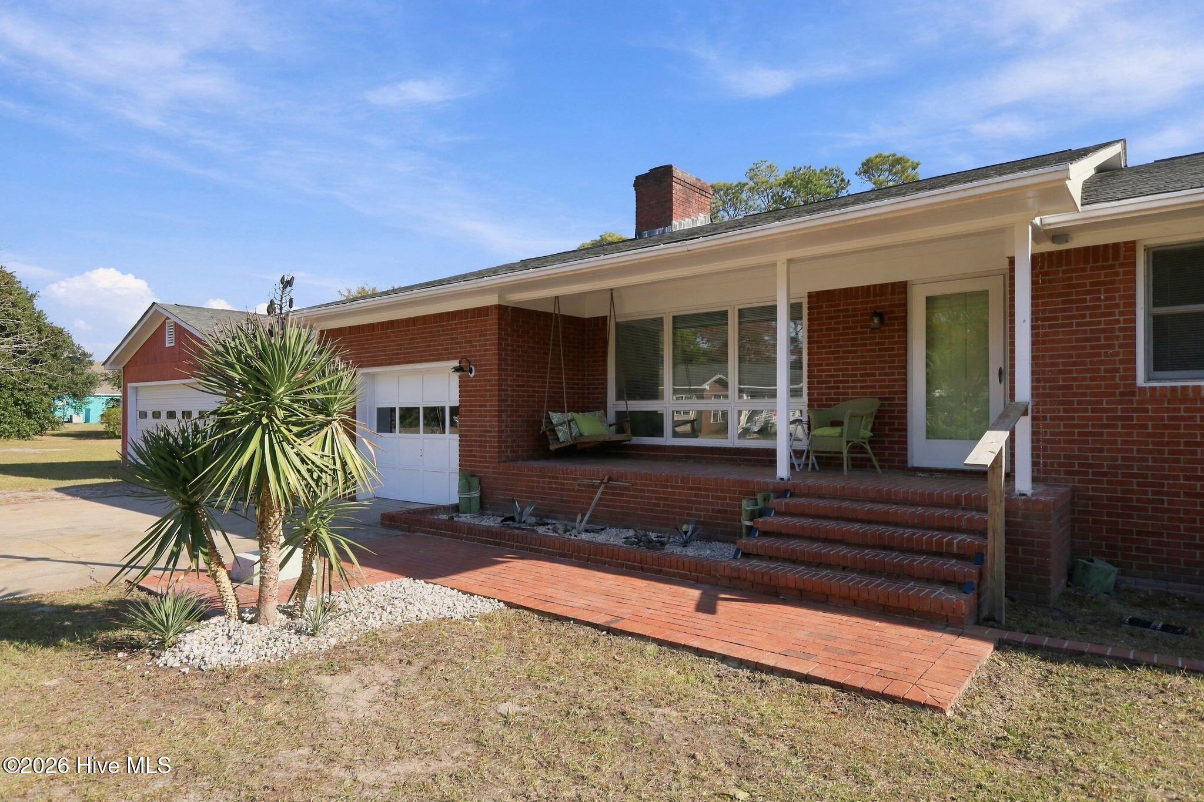
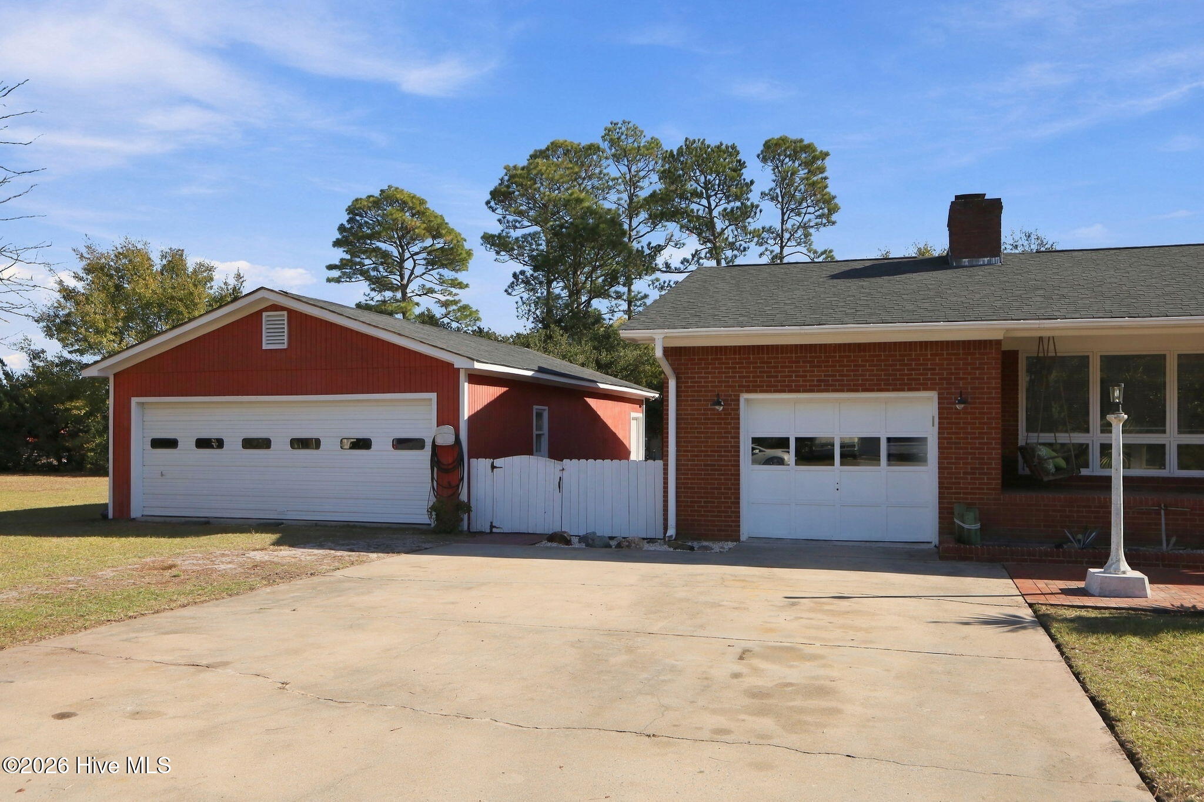
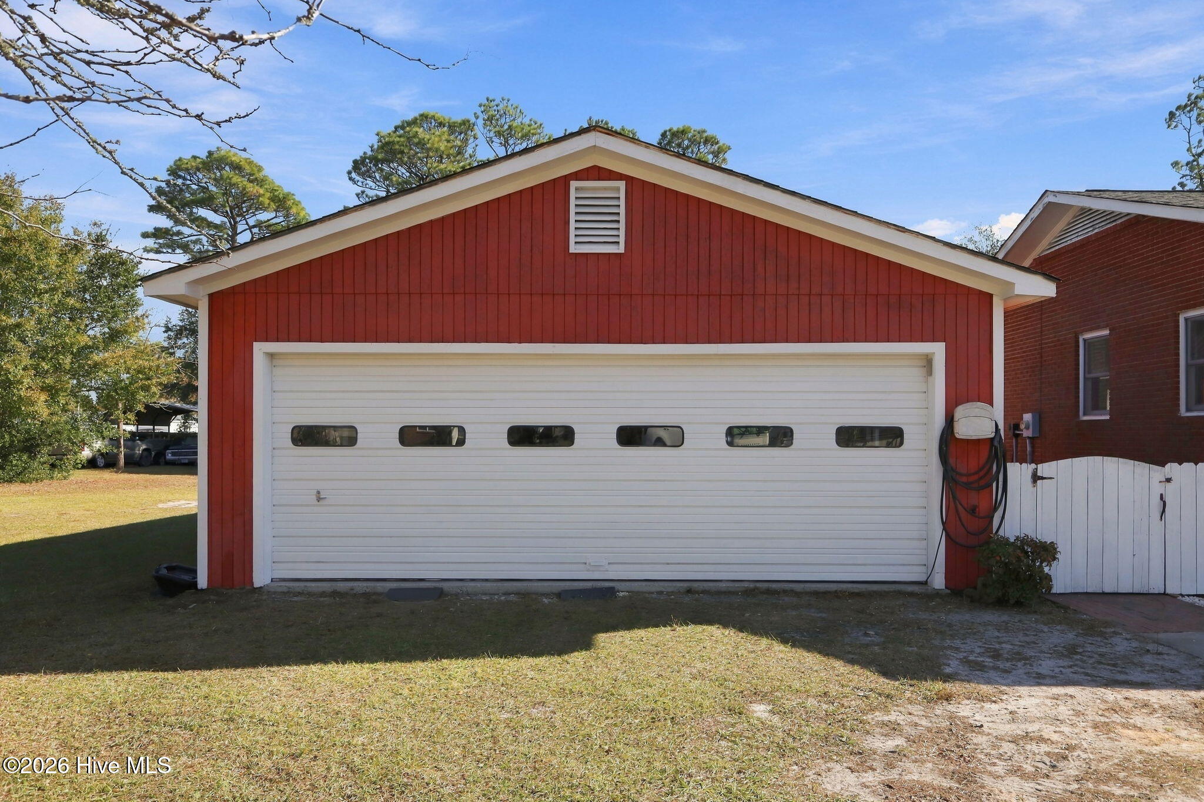
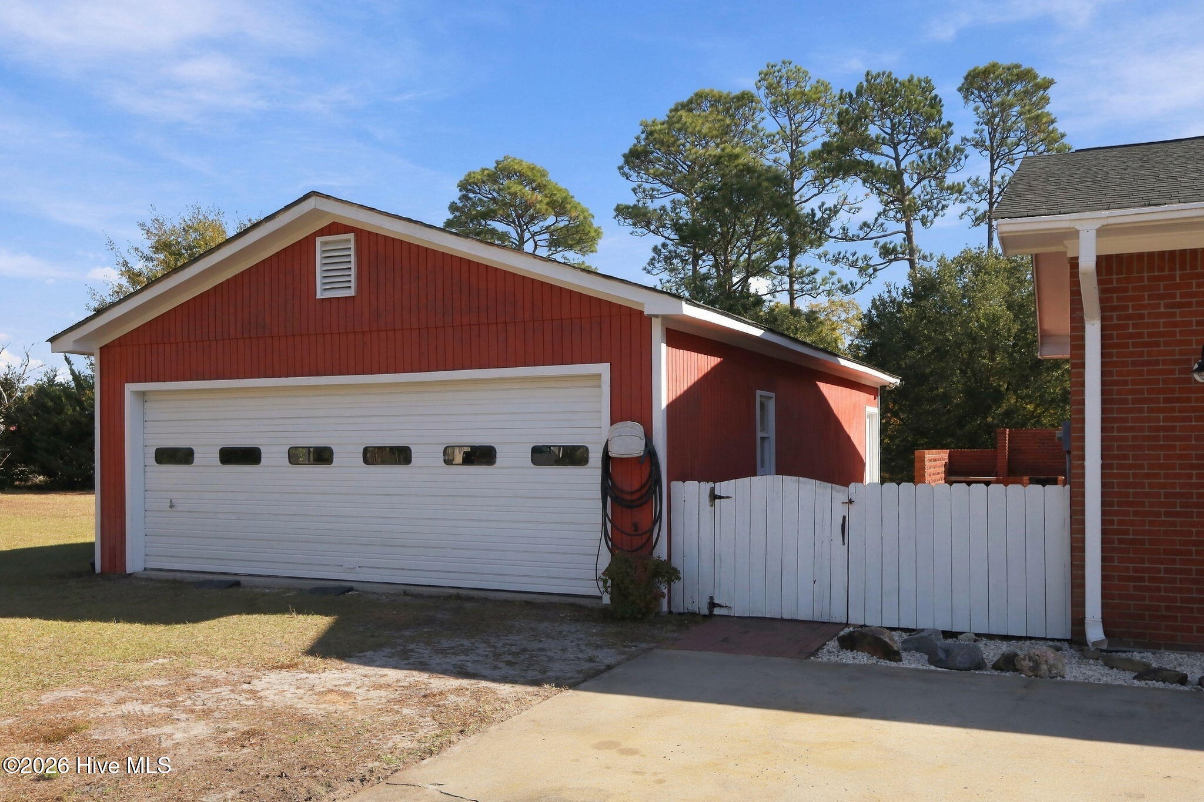
Updated brick ranch on over an acre with no HOA, just off Highway 24 in Newport! The sale includes the home's lot plus the extra lot behind it, so there's lots of room to spread out. This 3 bedroom, 2 bath home has been refreshed inside with wood look tile flooring throughout, painted paneling, crown molding, and modern lighting. The open living, dining, and kitchen area is centered on a painted brick fireplace. The kitchen has sleek gray cabinetry, an induction cooktop, built in wall ovens including a convection oven, a tile backsplash, and a sliding door out to the patio. The primary suite has a barn door entry to its bath, with a tiled walk in shower and a vessel sink vanity. The hall bath has a tiled tub and shower. Outside, enjoy the covered front porch, a large brick patio with an outdoor kitchen and built in grill station, a pergola, and a greenhouse. There's an attached one car garage, plus a detached garage for vehicles, a workshop, or toys! Minutes from Bogue Sound, the Crystal Coast beaches, MCAS Cherry Point & Camp Lejeune!

Save
Ask
Tour
Hide
Share
Listing Snapshot
Price 
$417,000
Days On Site 
0 Days
Bedrooms 
3
Inside Area (SqFt) 
1,388 sqft
Total Baths 
2
Full Baths 
2
Partial Baths 
N/A
Lot Size 
1.09 Acres
Year Built 
1977
MLS Number 
100617596
Status 
Active
Property Tax 
$1,005.87
HOA/Condo/Coop Fees 
N/A
Sq Ft Source 
N/A
Friends & Family
Recent Activity
2 hours agoPrice changed to $417,000
2 hours agoListing updated with changes from the MLS
3 hours agoListing first seen on site
General Features
Acres 
1.09
Attached Garage 
Yes
Garage 
Yes
Garage Spaces 
3
Levels 
One
Number Of Stories 
1
Parking 
Garage Faces FrontAttachedDetachedConcrete
Parking Spaces 
3
Property Condition 
Updated/Remodeled
Property Sub Type 
Single Family Residence
Sewer 
Septic Tank
Special Circumstances 
Standard
SqFt Total 
1388
Utilities 
Water Connected
Water Source 
Public
Zoning 
Residential
Interior Features
Appliances 
Built-In Electric OvenRefrigeratorDouble OvenDishwasherConvection OvenCooktop
Basement 
NoneCrawl Space
Cooling 
Central Air
Fireplace 
Yes
Flooring 
Tile
Furnished 
Unfurnished
Heating 
ElectricHeat Pump
Interior 
Ceiling Fan(s)
Laundry Features 
Laundry Closet
Window Features 
Storm Window(s)Insulated Windows
Bedroom 2 
Level - First
Bedroom 3 
Level - First
Dining Room 
Level - First
Kitchen 
Level - FirstDescription - includes laundry area
Living Room 
Level - First
Master Bedroom 
Level - First
Save
Ask
Tour
Hide
Share
Exterior Features
Construction Details 
Brick VeneerFrame
Fencing 
None
Frontage 
See Remarks
Other Structures 
Storage
Patio And Porch 
CoveredPatioPorch
Roof 
ShingleComposition
View 
None
Waterview 
None
Windows/Doors 
Storm Window(s)Insulated Windows
Community Features
Accessibility Features 
Accessible Full Bath
School District 
Carteret County Public Schools
Financing Terms Available 
CashConventionalFHAVA Loan
Roads 
Paved
Schools
School District
Carteret County Public Schools
Elementary School
Bogue Sound
Middle School
Broad Creek
High School
Croatan
Listing courtesy of Kyle Louise Graham of RE/MAX Homestead Swansboro


The data relating to real estate on this website comes in part from the Internet Data Exchange program of Hive MLS, and is updated as of 2026-11-20 07:25 PM UTC. All information is deemed reliable but not guaranteed and should be independently verified. All properties are subject to prior sale, change, or withdrawal. Neither listing broker(s) shall be responsible for any typographical errors, misinformation, or misprints, and shall be held totally harmless from any damages arising from reliance upon these data. Copyright 2026 Hive MLS

Neighborhood & Commute
Source: Walkscore
Disclosure: Community information and market data powered by Constellation Data Labs. Information is deemed reliable but not guaranteed.
Save
Ask
Tour
Hide
Share