Save
Ask
Tour
Hide
Share
$459,999
New Listing

138 Pasture Street Lot 310
Wilmington, NC 28411

For Sale|Single Family Residence|Active
4
Beds
3
Total Baths
3
Full Baths
1,928
SqFt
$239
/SqFt
2026
Built
Subdivision:
Blake Farm
County:
Pender
Call Now: (910) 941-8541
Is this the listing for you? We can help make it yours.
(910) 941-8541
138 Pasture Street Lot 310138 Pasture Street Lot 310138 Pasture Street Lot 310138 Pasture Street Lot 310
Save
Ask
Tour
Hide
Share

Mortgage Calculator

Monthly Payment (Est.)

Enter an interest rate to see your estimated monthly payment.
Calculator powered by Showcase IDX, a Constellation1 Company. Copyright ©2026 Information is deemed reliable but not guaranteed.

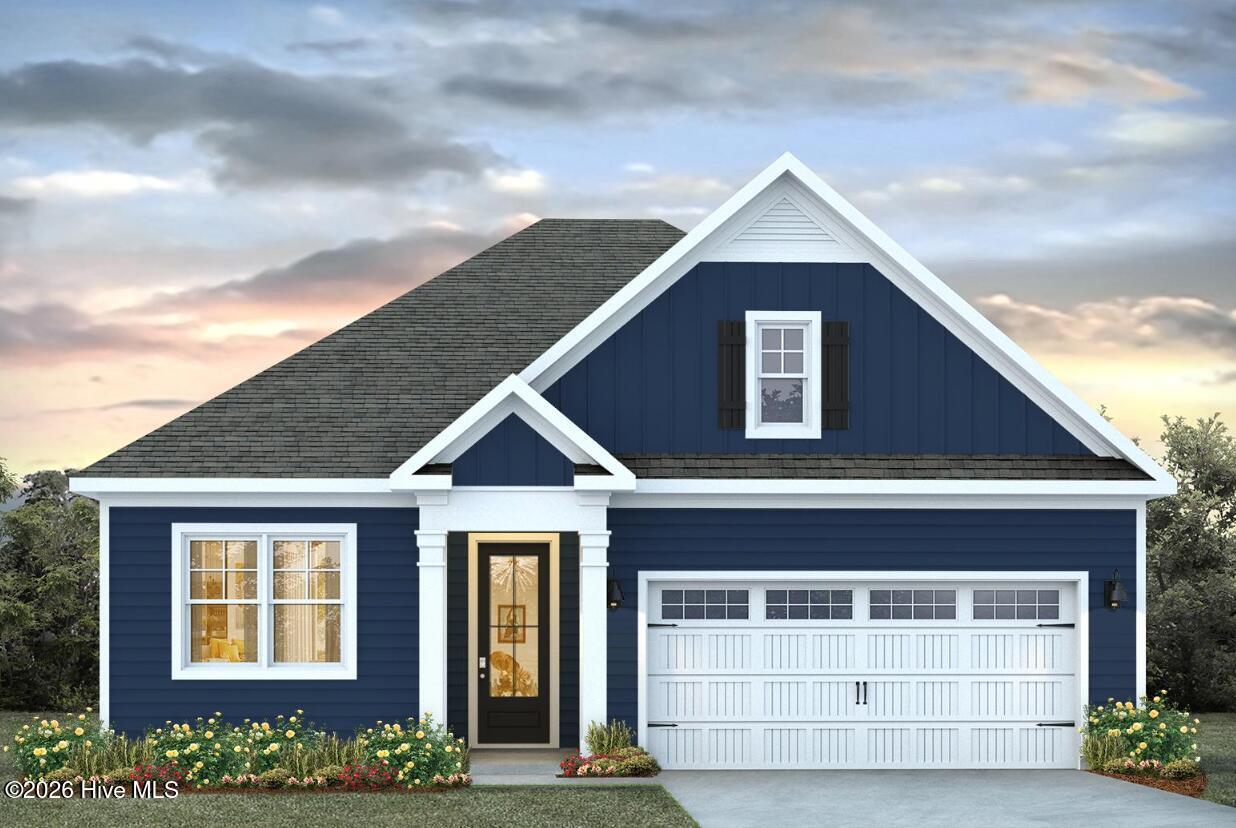
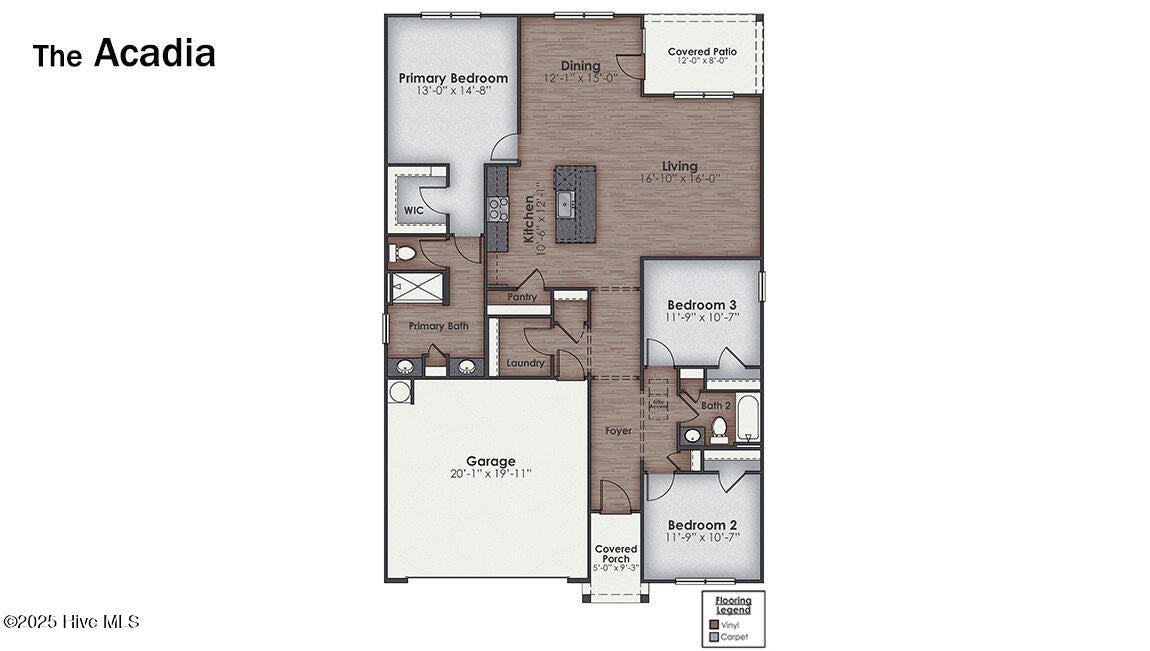
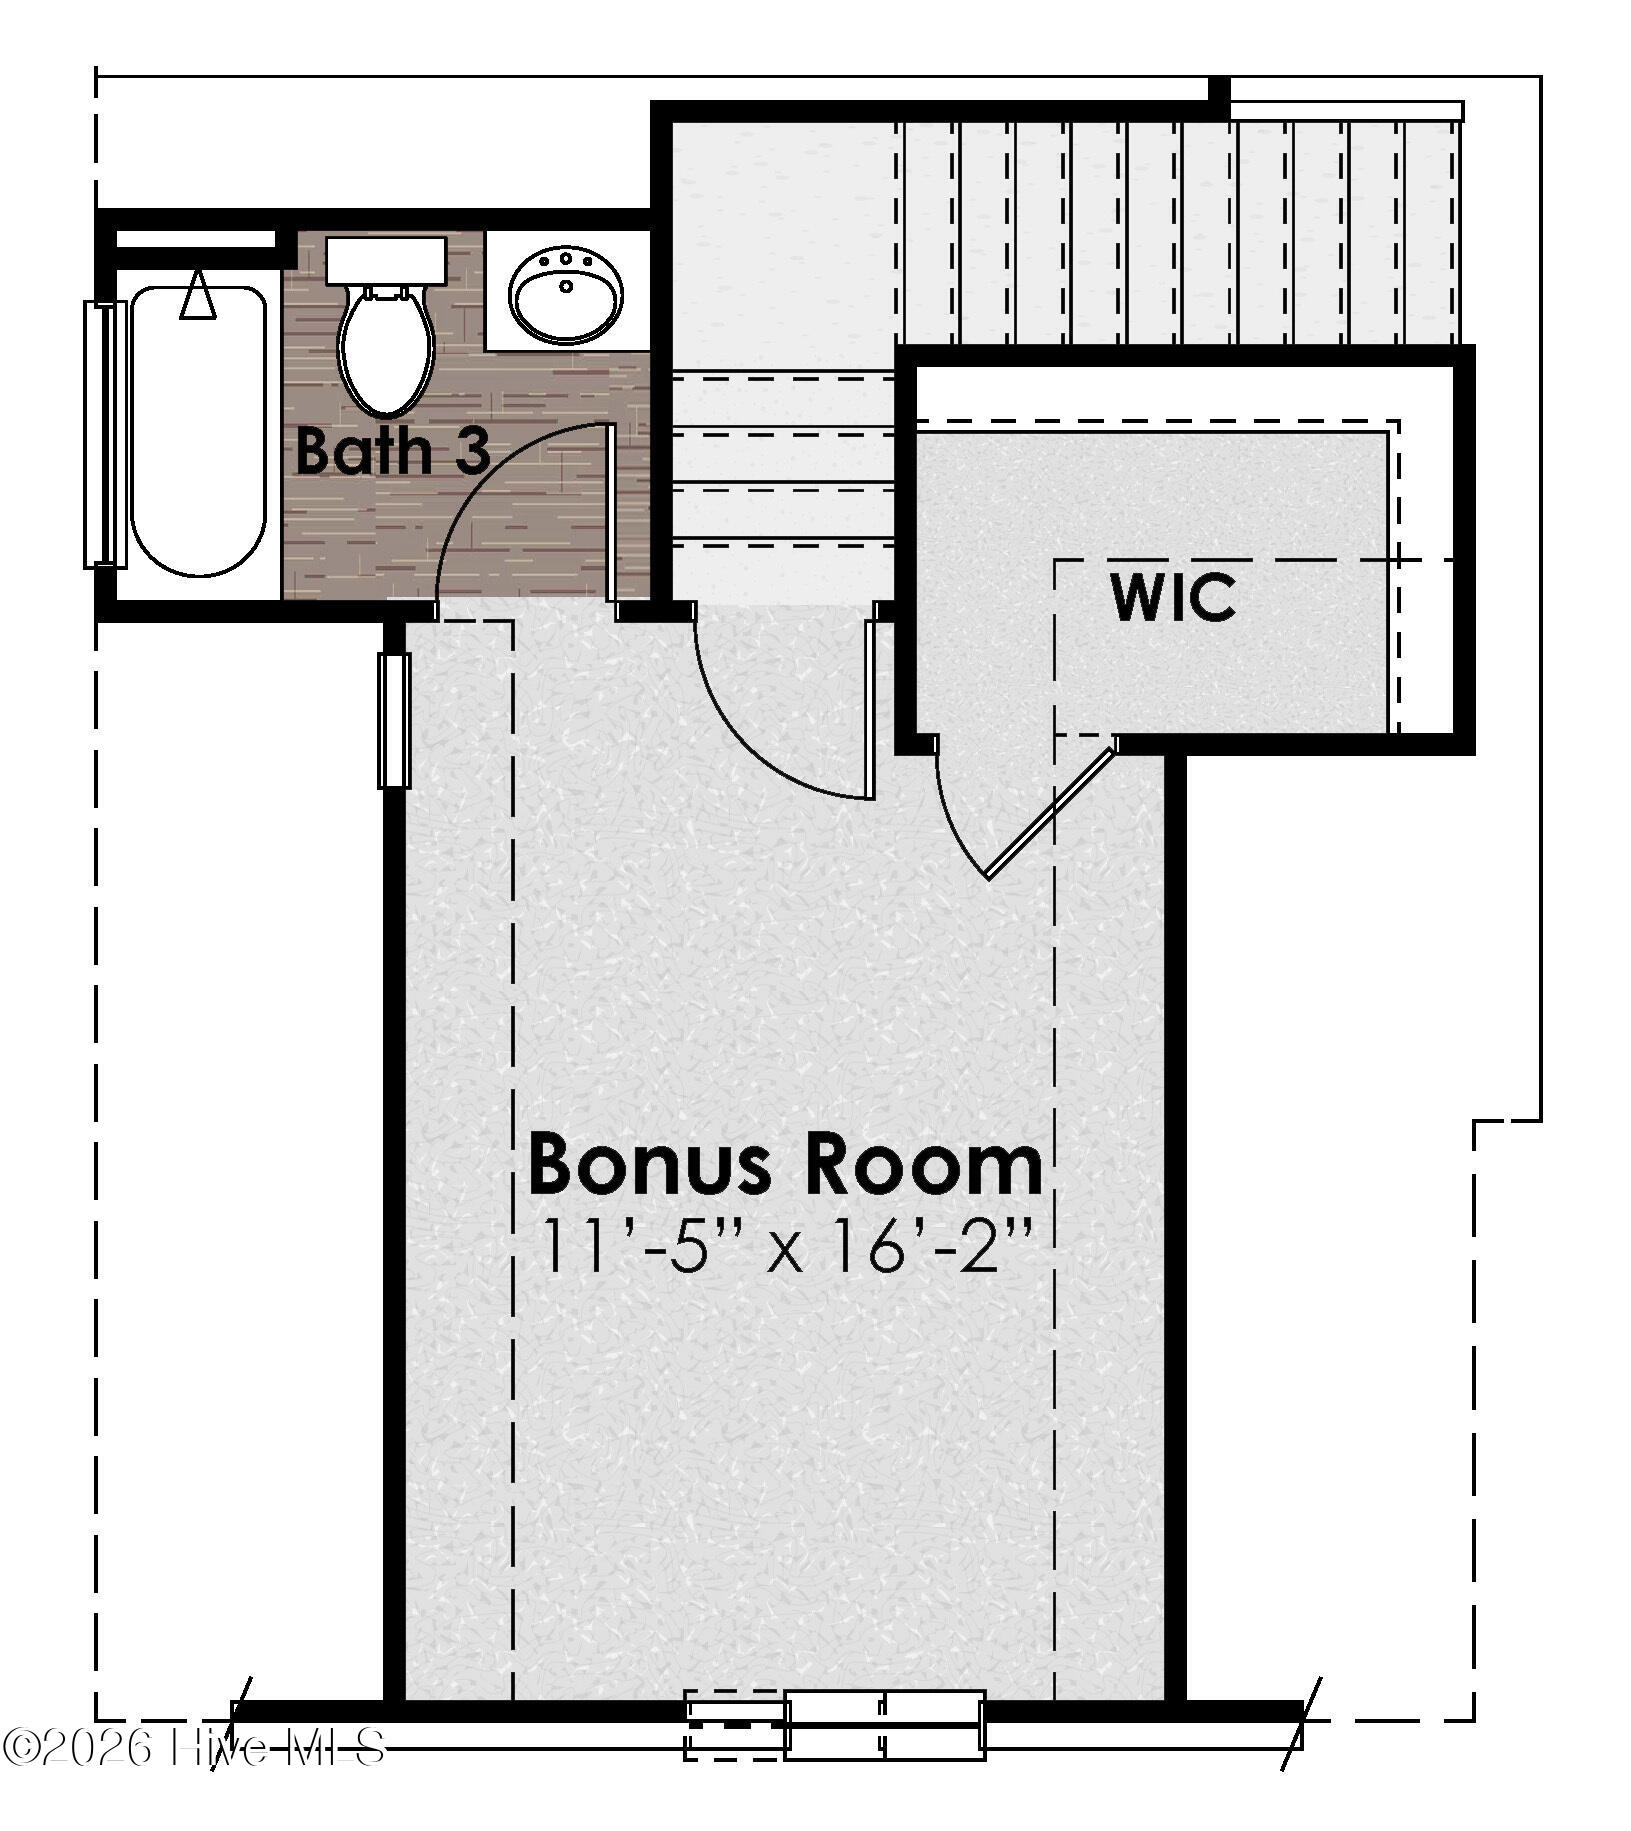
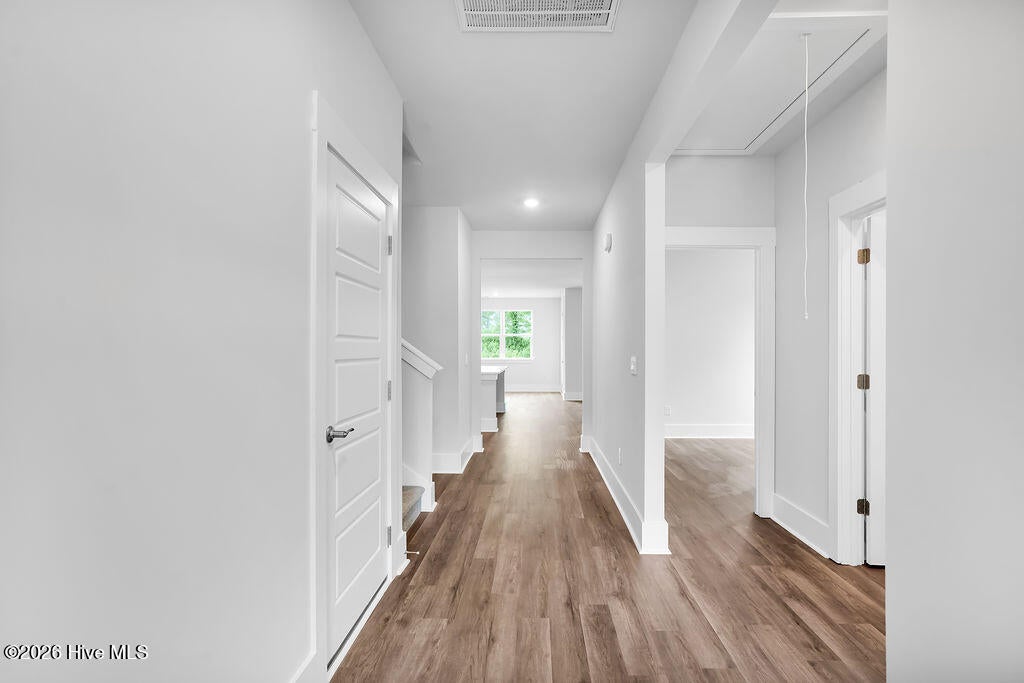
This Acadia floor plan features 1,928 square feet, 3 bedrooms, 3 bathrooms, plus 11' x 16' Bonus room over the garage and an attached 2 car garage. The open-concept kitchen, living, and dining area is perfect for everyday living and entertaining. The kitchen offers granite or quartz countertops, stainless steel appliances, a single bowl sink, and subway tile backsplash. The primary suite includes a walk-in-closet and ensuite bath with a double vanity, walk-in-shower, and separate water closet. A split bedroom layout provides privacy. LVP flooring throughout main level. Enjoy the covered porch, Smart Home Technology Bundle, and access to pickleball courts within the community. *Photos are for illustration purposes only. Interior and exterior features, options, colors, and selections will vary. Estimated completion Winter 2026.

Save
Ask
Tour
Hide
Share
Listing Snapshot
Price 
$459,999
Days On Site 
0 Days
Bedrooms 
4
Inside Area (SqFt) 
1,928 sqft
Total Baths 
3
Full Baths 
3
Partial Baths 
N/A
Lot Size 
0.14 Acres
Year Built 
2026
MLS Number 
100617636
Status 
Active
Property Tax 
N/A
HOA/Condo/Coop Fees 
$100 monthly
Sq Ft Source 
N/A
Friends & Family
Recent Activity
39 minutes agoListing first seen on site
39 minutes agoListing updated with changes from the MLS
General Features
Acres 
0.14
Attached Garage 
Yes
Foundation 
Slab
Garage 
Yes
Garage Spaces 
2
Green Energy Efficient 
LightingThermostat
Home Warranty 
Yes
Levels 
One and One Half
Number Of Stories 
2
Parking 
Garage Faces FrontAttachedConcreteGarage Door OpenerPaved
Parking Spaces 
2
Property Condition 
Under Construction
Property Sub Type 
Single Family Residence
Sewer 
Private Sewer
Special Circumstances 
Standard
SqFt Total 
1928
Utilities 
Sewer AvailableWater Available
Water Source 
Public
Zoning 
PUD
Interior Features
Appliances 
RangeDisposalDishwasherMicrowaveElectric Water Heater
Basement 
None
Cooling 
Central Air
Flooring 
Carpet
Heating 
ElectricHeat Pump
Interior 
Master DownstairsWalk-In Closet(s)High CeilingsEntrance FoyerKitchen IslandPantrySmart Thermostat
Laundry Features 
Washer HookupLaundry Room
Bedroom 2 
Dimensions - 11.9x10.7Level - First
Bedroom 3 
Dimensions - 11.9x10.7Level - First
Dining Room 
Dimensions - 12.1x15.0Level - First
Fnshd Room over Garage 
Dimensions - 11.5x16.2Level - Second
Kitchen 
Dimensions - 12.1x10.6Level - First
Living Room 
Dimensions - 16.1x16.0Level - First
Master Bedroom 
Dimensions - 14.8x13.0Level - First
Save
Ask
Tour
Hide
Share
Exterior Features
Construction Details 
Vinyl SidingFrame
Fencing 
None
Frontage 
See Remarks
Patio And Porch 
CoveredPatio
Pool Features 
None
Road Frontage 
Private Road
Roof 
Shingle
View 
None
Waterview 
None
Community Features
Accessibility Features 
Accessible Full Bath
Association Amenities 
Basketball CourtCabanaMaintenance GroundsManagementPicnic AreaPlaygroundTennis Court(s)TrashSport Court
Association Fee 
$1200.0
Association Fee Frequency 
Annually
Community Features 
PoolSidewalksStreet Lights
Financing Terms Available 
CashConventionalFHAVA Loan
Roads 
Paved
Schools
School District
Unknown
Elementary School
South Topsail
Middle School
Topsail
High School
Topsail
Listing courtesy of Team D.R. Horton of D.R. Horton, Inc


The data relating to real estate on this website comes in part from the Internet Data Exchange program of Hive MLS, and is updated as of 2026-11-20 07:25 PM UTC. All information is deemed reliable but not guaranteed and should be independently verified. All properties are subject to prior sale, change, or withdrawal. Neither listing broker(s) shall be responsible for any typographical errors, misinformation, or misprints, and shall be held totally harmless from any damages arising from reliance upon these data. Copyright 2026 Hive MLS

Neighborhood & Commute
Source: Walkscore
Disclosure: Community information and market data powered by Constellation Data Labs. Information is deemed reliable but not guaranteed.
Save
Ask
Tour
Hide
Share