
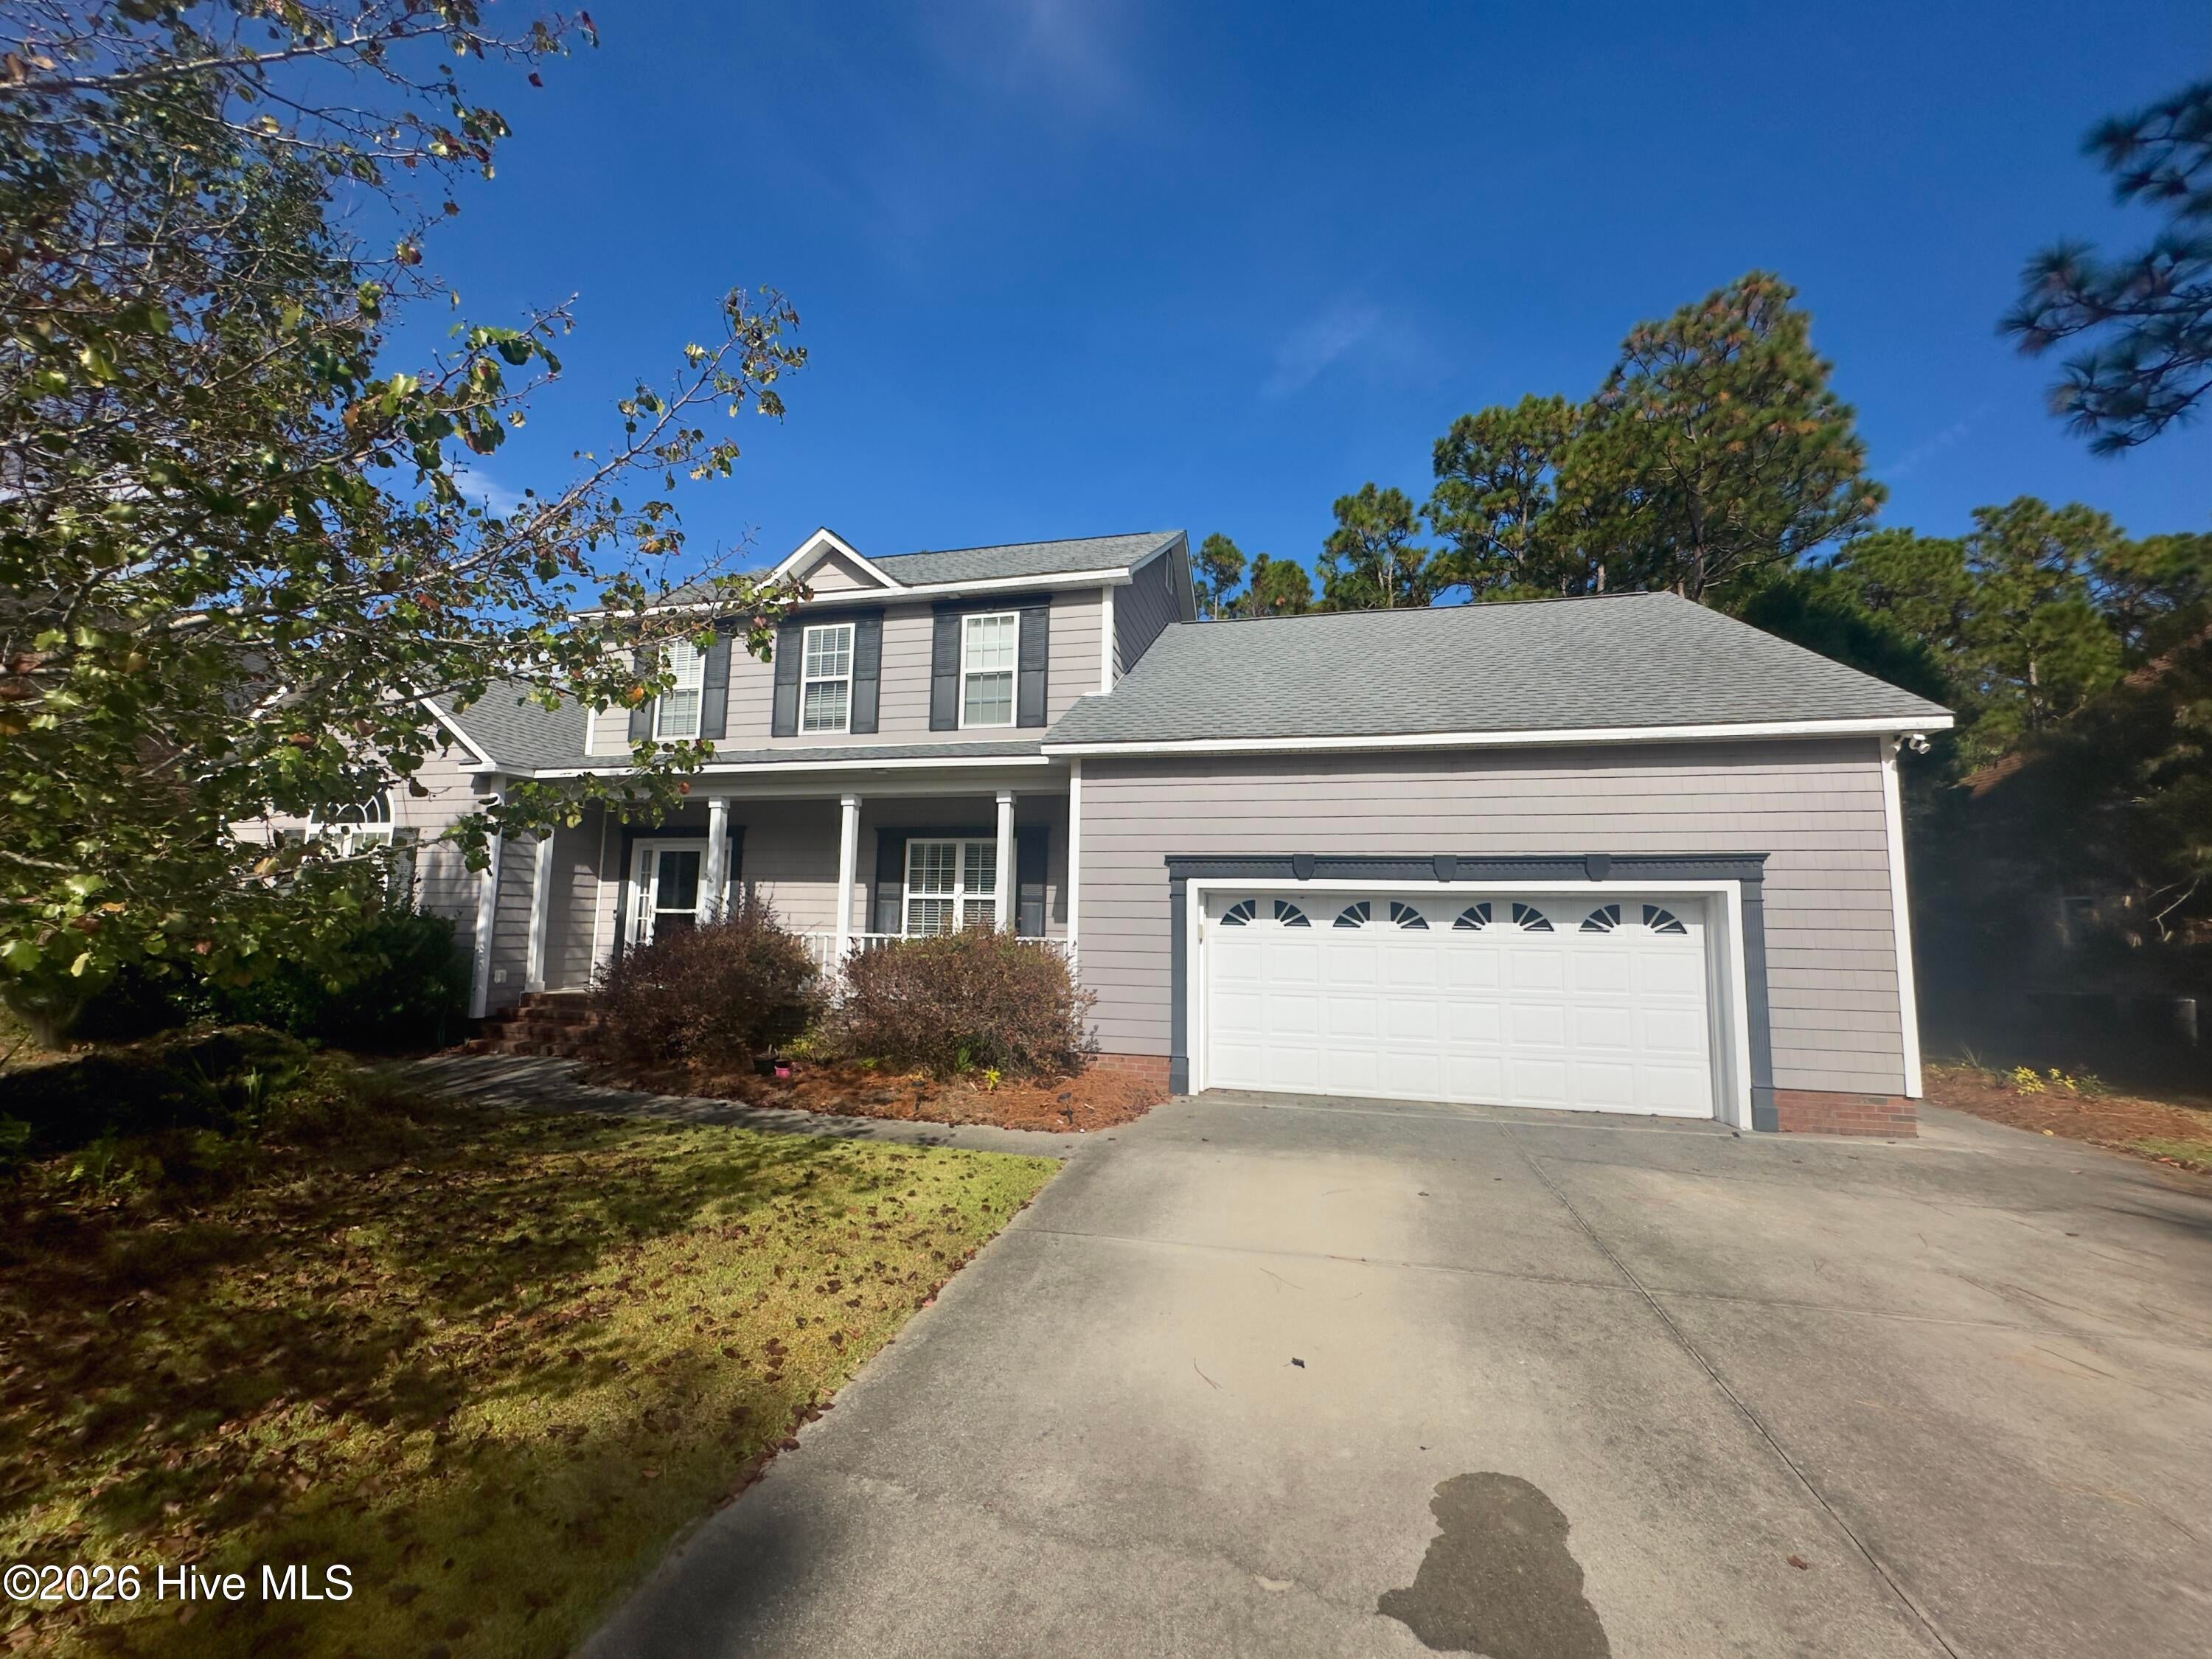
4837 Wedgefield DriveWilmington, NC 28409
Mortgage Calculator
Monthly Payment (Est.)
Enter an interest rate to see your estimated monthly payment.Priced to sell and offered as-is, in the desirable Wedgefield at Crosswinds South neighborhood of Wilmington. This is a rare opportunity to own a custom two-story home with an original in-law suite, five bedrooms, and approximately 2,797 heated square feet, built in 2000 and remodeled in 2019. Enter through the front porch into a bright foyer with high ceilings and a graceful staircase. The formal dining room is ideal for holiday gatherings, and the living room opens to a vaulted ceiling and a fireplace framed in tile and a white mantel. Hardwood floors run through the main living areas, and the kitchen features oak cabinetry, a stainless range and refrigerator, and a breakfast nook overlooking the backyard. A main-floor office or bedroom provides flexibility for guests, home office needs, or a quiet study. The true standout is the in-law suite, which offers its own full kitchen with granite counters and white cabinetry, a comfortable living area, a full bath, and a bedroom with a separate side entrance and an accessible entry. It is perfect for multigenerational living, a live-in caregiver, extended family visits, or a rental-minded buyer, and it is original to the home's custom construction and permitted. Upstairs, the primary bedroom is generously sized and includes a walk-in closet and a bath with a dual-sink vanity, separate tub and shower. Three additional bedrooms and a full bath complete the second floor. A large unfinished room over the garage offers roughly 350 square feet of additional potential for a future bonus room or studio. Major systems are well maintained: a 2019 roof, a heat pump system installed approximately 2015, and an electric water heater. The home is all-electric, served by municipal water and sewer, and includes a screened porch overlooking a wooded, private backyard. An irrigation system and a deep well keep the landscape green. Just minutes from shops, restaurants, schools, and everyday conveniences in Wilmington.
| 4 hours ago | Listing first seen on site | |
| 4 hours ago | Listing updated with changes from the MLS |

The data relating to real estate on this website comes in part from the Internet Data Exchange program of Hive MLS, and is updated as of 2026-11-20 10:54 PM UTC. All information is deemed reliable but not guaranteed and should be independently verified. All properties are subject to prior sale, change, or withdrawal. Neither listing broker(s) shall be responsible for any typographical errors, misinformation, or misprints, and shall be held totally harmless from any damages arising from reliance upon these data. Copyright 2026 Hive MLS
Did you know? You can invite friends and family to your search. They can join your search, rate and discuss listings with you.