
310 Five Mile RoadRichlands, NC 28574
Mortgage Calculator
Monthly Payment (Est.)
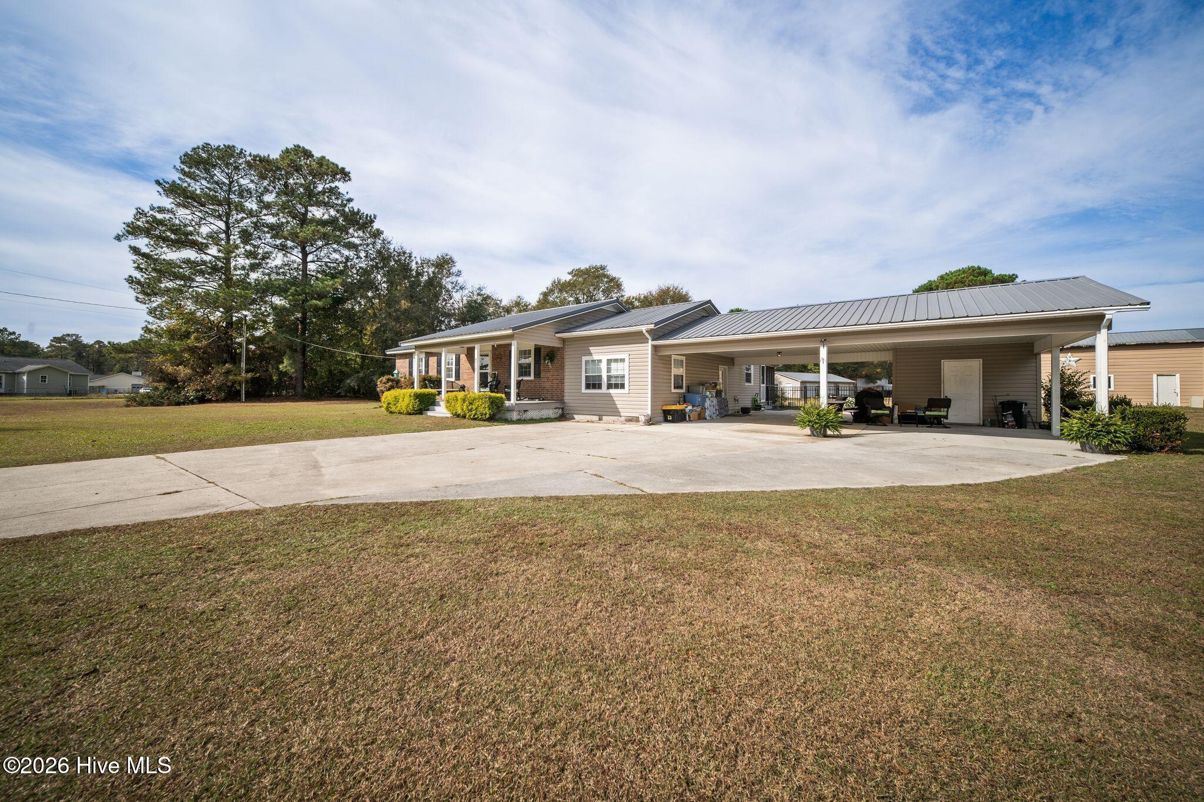
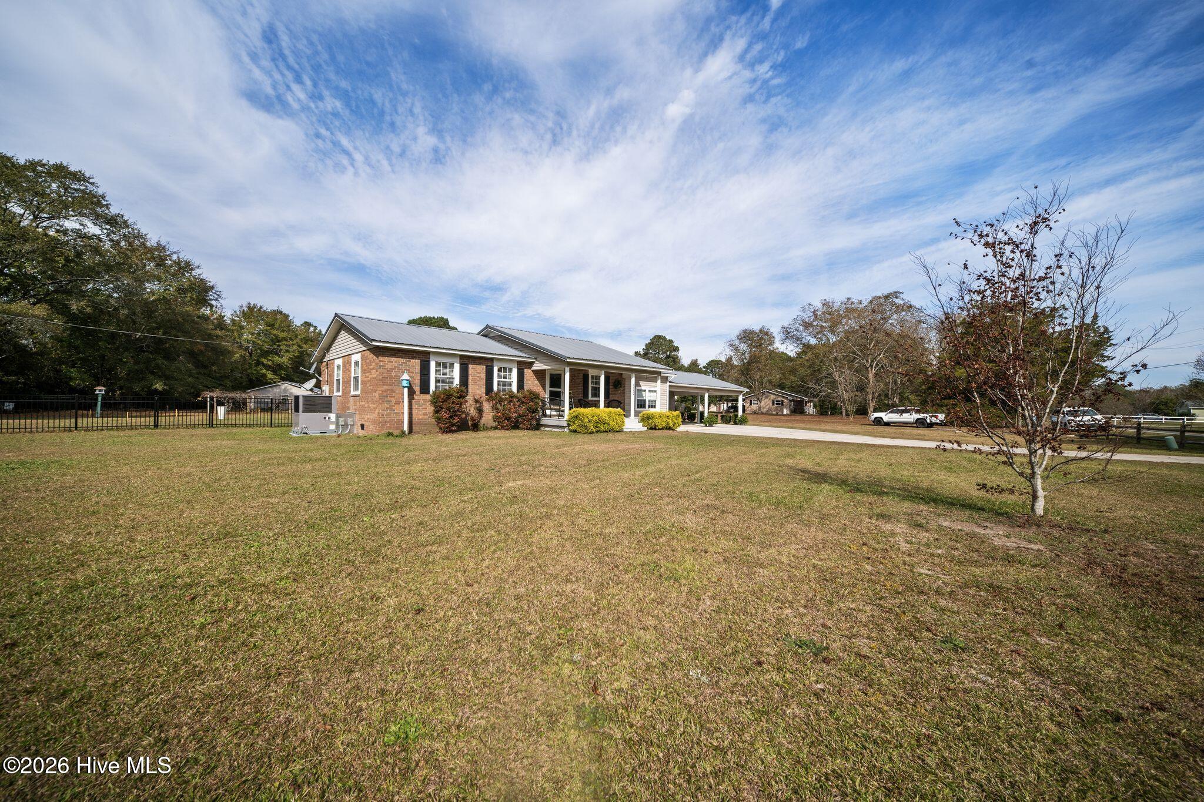
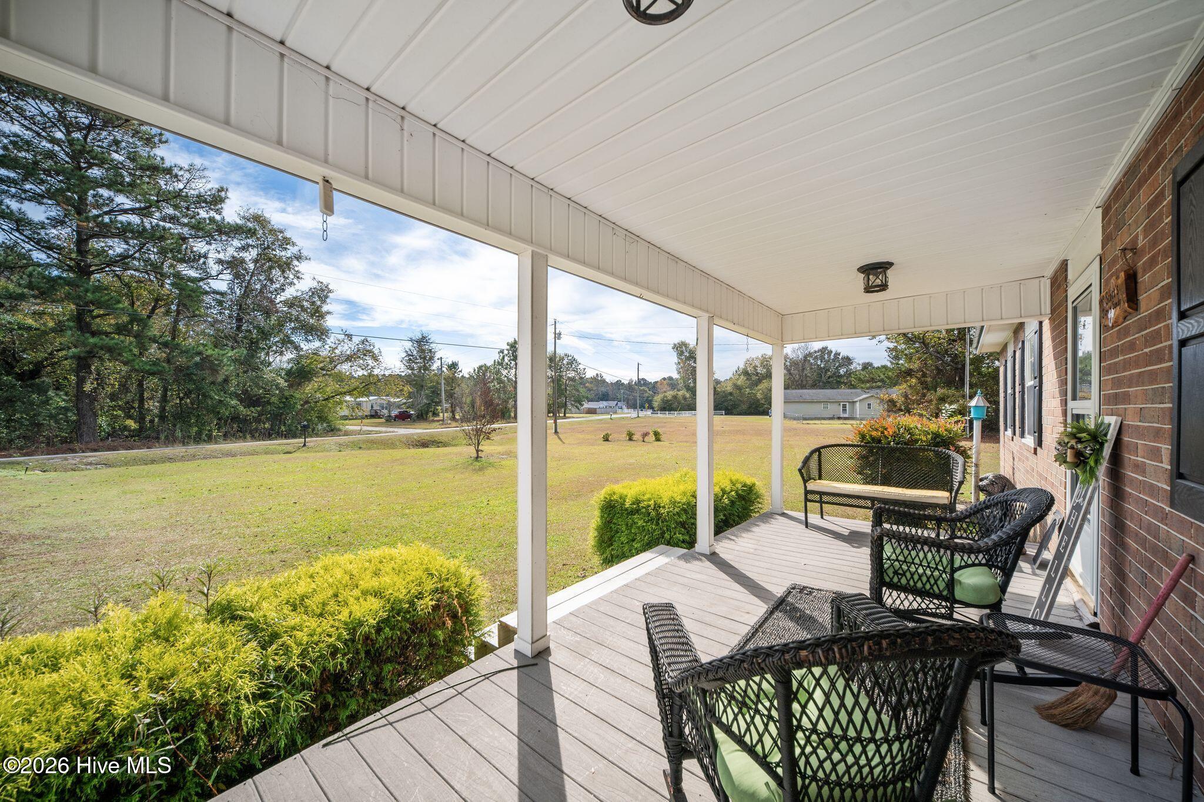
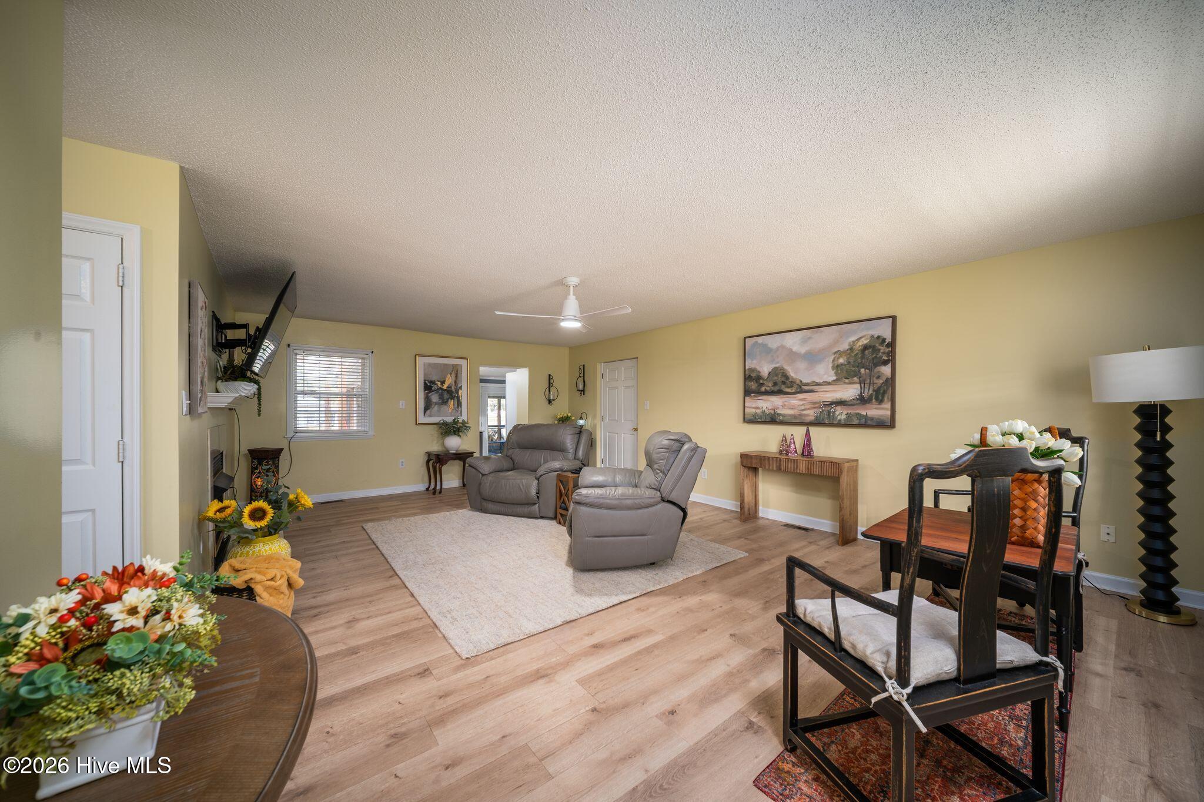
Enter an interest rate to see your estimated monthly payment.This home is just the privacy you've been dreaming of. Built in 1968 with just the right additions and the perfect amount of land for country living at it's finest. 1.17 acres. A cozy front porch topped with a metal roof offers great curb appeal and a warm welcome home. The exterior boasts an oversized carport (up to 3 cars) with an adequate storage closet. The spacious living room has a ceiling fan, laminate flooring, and a fireplace. The kitchen is chic, unique, and charming. Beautiful granite countertops, lots and lots of white cabinets, an extra bar for seating, stainless appliances to include smooth top gas range, microwave, and refrigerator. French doors off the kitchen open to covered back porch. Great space for coffee on cool fall mornings. The owners suite is tidy and simple with a ceiling fan and laminate flooring. The owners bath is quite elegant with gray neutrals, custom mirrors, double vanity, tile flooring, custom lighting, and a custom walk in shower. Other livable rooms also have ceiling fans, no carpet. The covered and screened back porch is intimate and homey, great outdoor vibe overlooking the fenced back yard. There's even a covered deck that is open and inviting. Very tasteful layout. The black aluminum fencing is charming and your pups will love the view also. There's a massive detached garage space for outdoor equipment or just tons of storage space. A country charmer for sure! Seller offering $15,000 for closing costs and/or repairs. Call today for your private viewing.
| 3 hours ago | Listing first seen on site | |
| 3 hours ago | Listing updated with changes from the MLS |

The data relating to real estate on this website comes in part from the Internet Data Exchange program of Hive MLS, and is updated as of 2026-11-20 10:54 PM UTC. All information is deemed reliable but not guaranteed and should be independently verified. All properties are subject to prior sale, change, or withdrawal. Neither listing broker(s) shall be responsible for any typographical errors, misinformation, or misprints, and shall be held totally harmless from any damages arising from reliance upon these data. Copyright 2026 Hive MLS
Did you know? You can invite friends and family to your search. They can join your search, rate and discuss listings with you.