
49 Oak DriveSurf City, NC 28445
Mortgage Calculator
Monthly Payment (Est.)
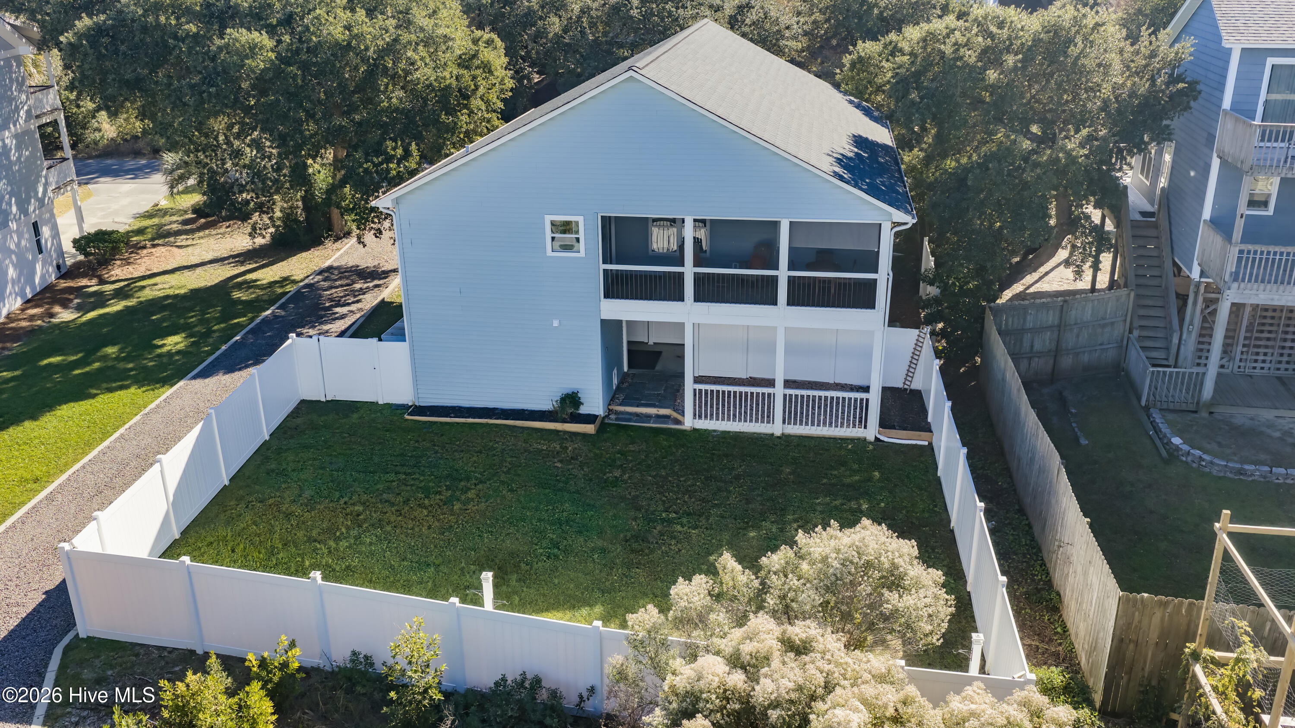
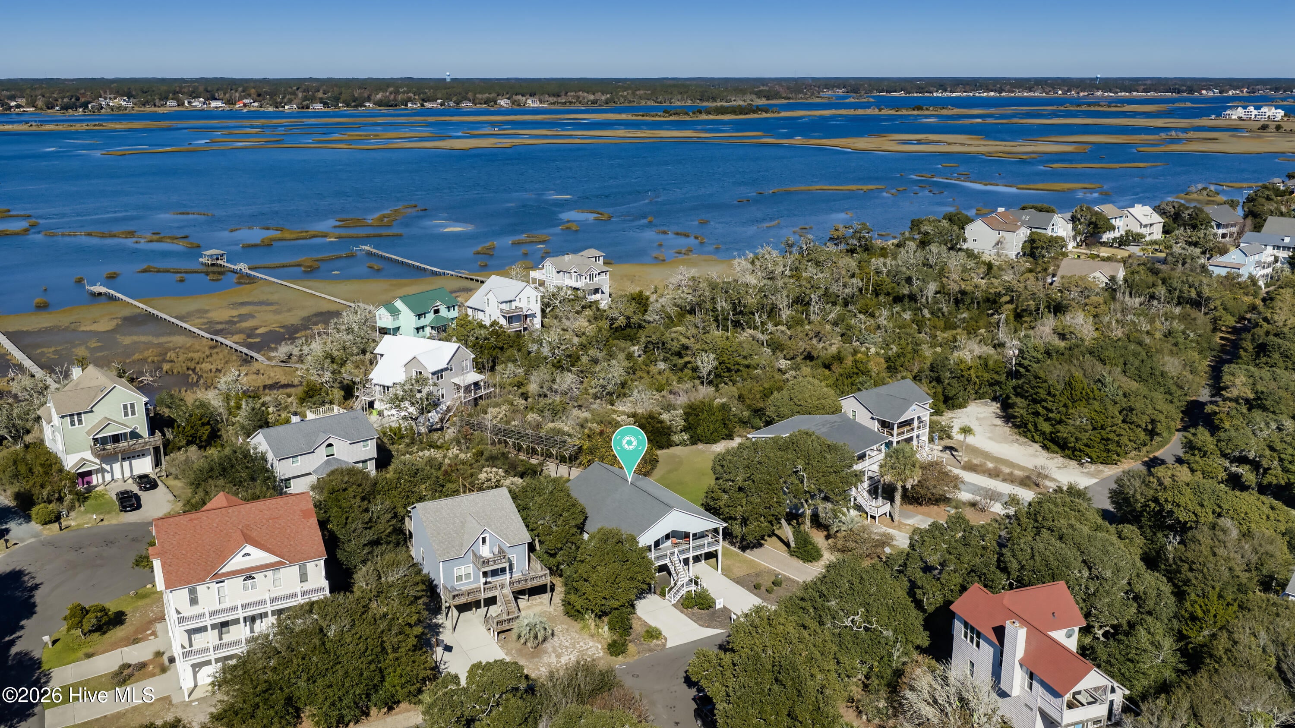
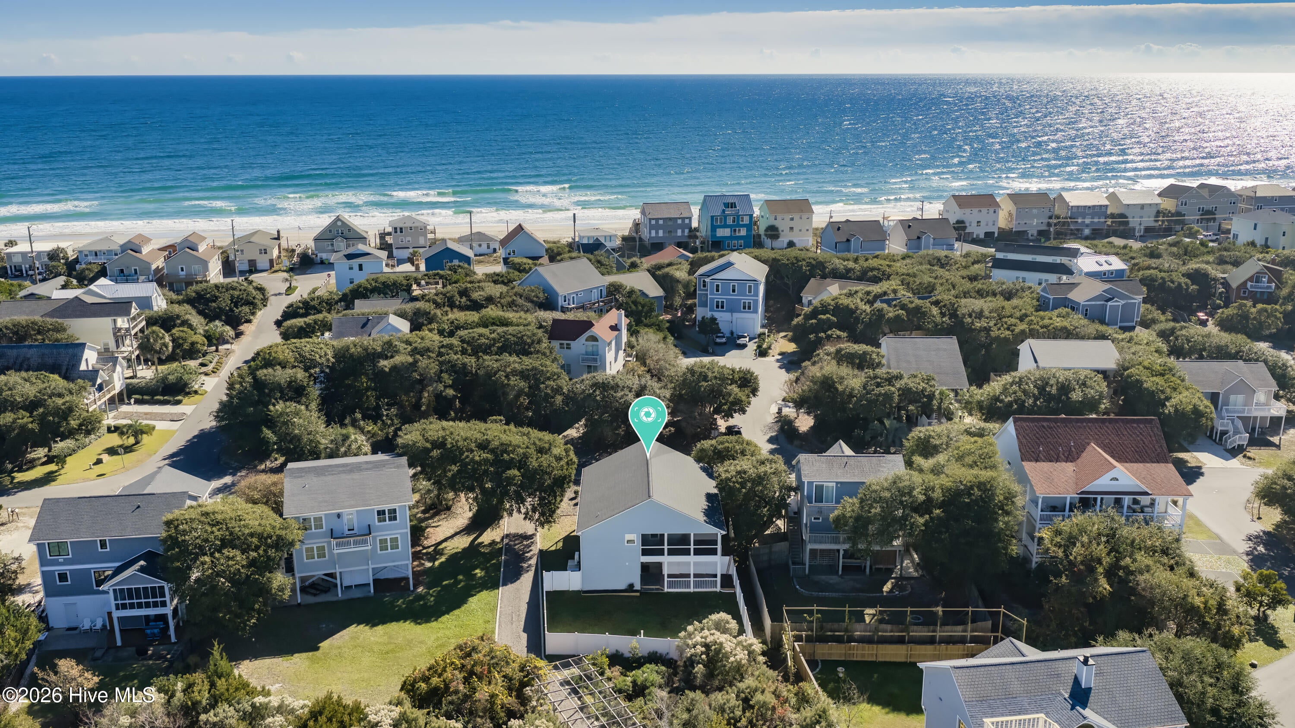
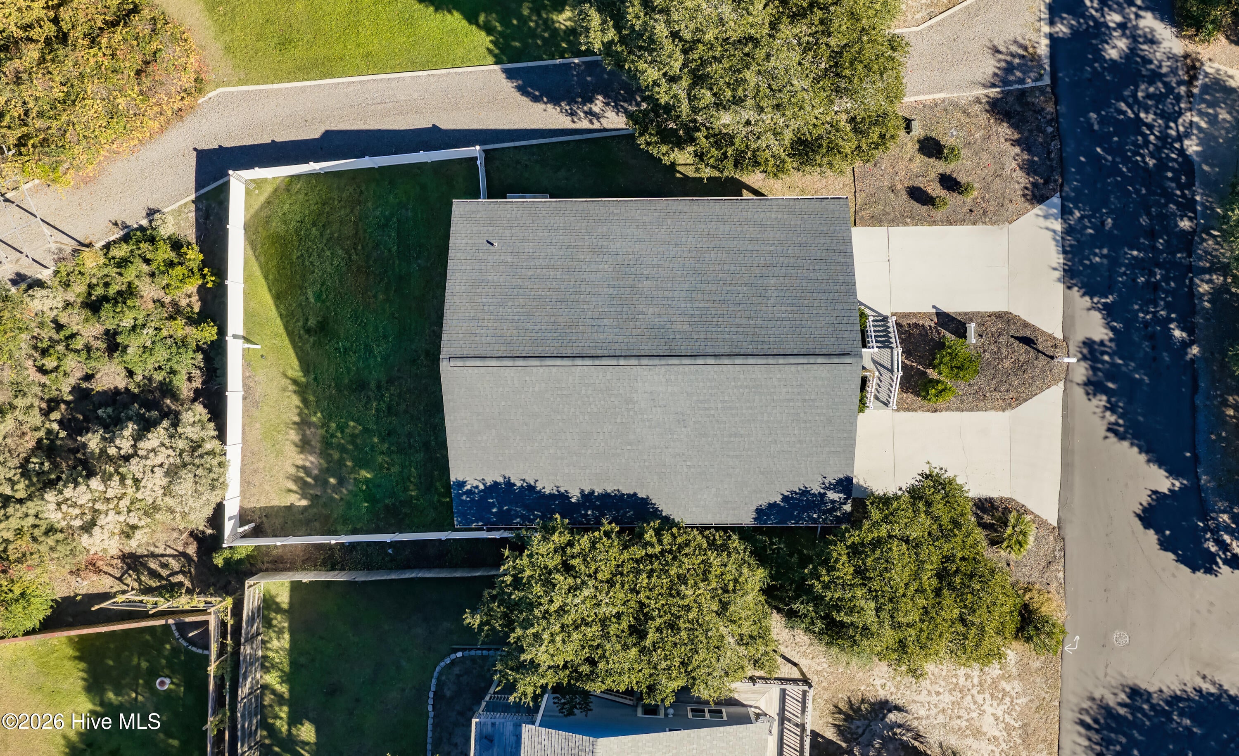
Enter an interest rate to see your estimated monthly payment.Welcome to Pleasant Cove, a well-established Surf City community conveniently located near two public beach accesses! This charming 3-bedroom, 2.5-bath home features an open, bright and airy living area with vaulted ceilings, LVP flooring, and farmhouse-style trim. The split-bedroom floor plan offers a private primary suite, two additional bedrooms connected by a Jack-and-Jill bathroom, and a convenient half bath near the laundry area. Recent improvements include new stainless steel appliances in 2025, a new heating and air conditioning system in January 2026, updates to both the front and back porches, a fenced backyard, and an updated enclosed outdoor shower. Enjoy the coastal breeze from the covered front porch or screened-in back porch, while the fenced backyard provides plenty of space for pets, outdoor activities, or creating your own backyard retreat. The property also offers a spacious covered area beneath the home, a storage shed, and an enclosed wet-weather entry with interior stairs and additional storage. This home is a great option for a primary residence, coastal getaway, or investment property and already has an established vacation rental history. Enjoy all that Surf City and Topsail Island have to offer, with beautiful beaches, shopping, and dining just minutes away!
| 2 hours ago | Listing first seen on site | |
| 2 hours ago | Listing updated with changes from the MLS |

The data relating to real estate on this website comes in part from the Internet Data Exchange program of Hive MLS, and is updated as of 2026-11-20 10:54 PM UTC. All information is deemed reliable but not guaranteed and should be independently verified. All properties are subject to prior sale, change, or withdrawal. Neither listing broker(s) shall be responsible for any typographical errors, misinformation, or misprints, and shall be held totally harmless from any damages arising from reliance upon these data. Copyright 2026 Hive MLS
Did you know? You can invite friends and family to your search. They can join your search, rate and discuss listings with you.