
60 Allbrook WayHampstead, NC 28443
Mortgage Calculator
Monthly Payment (Est.)
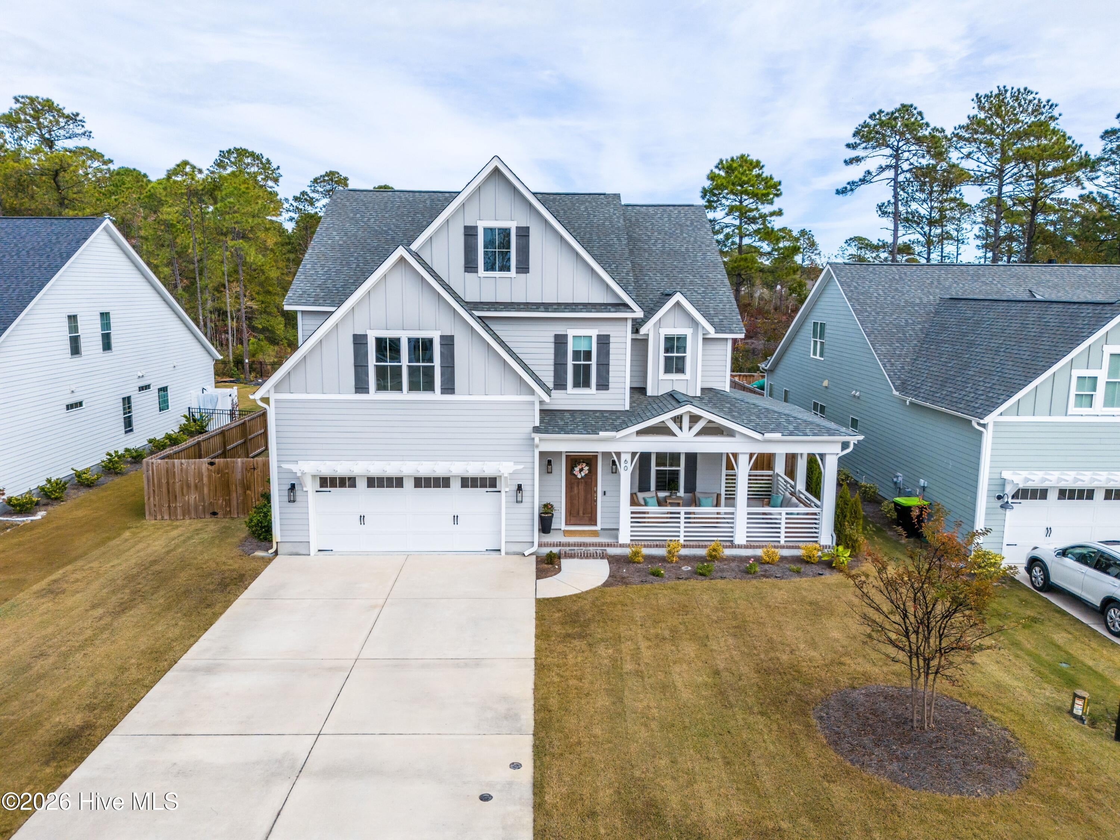
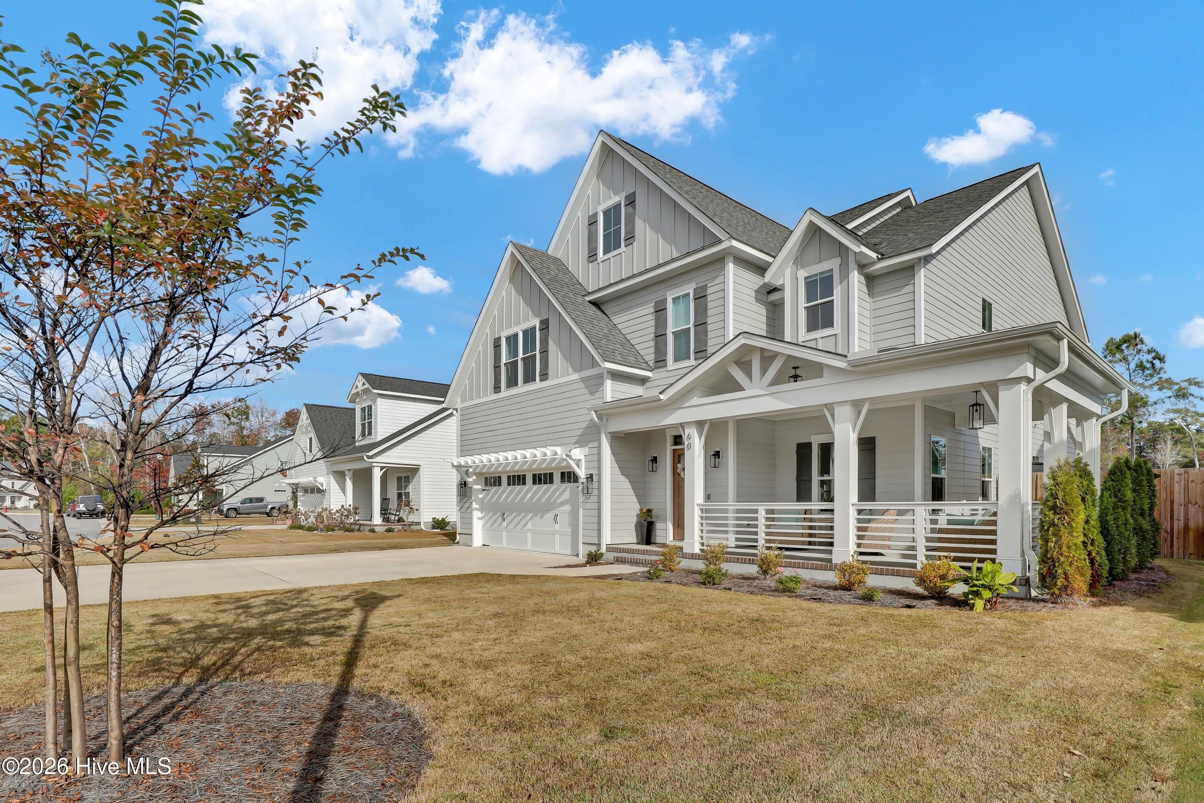
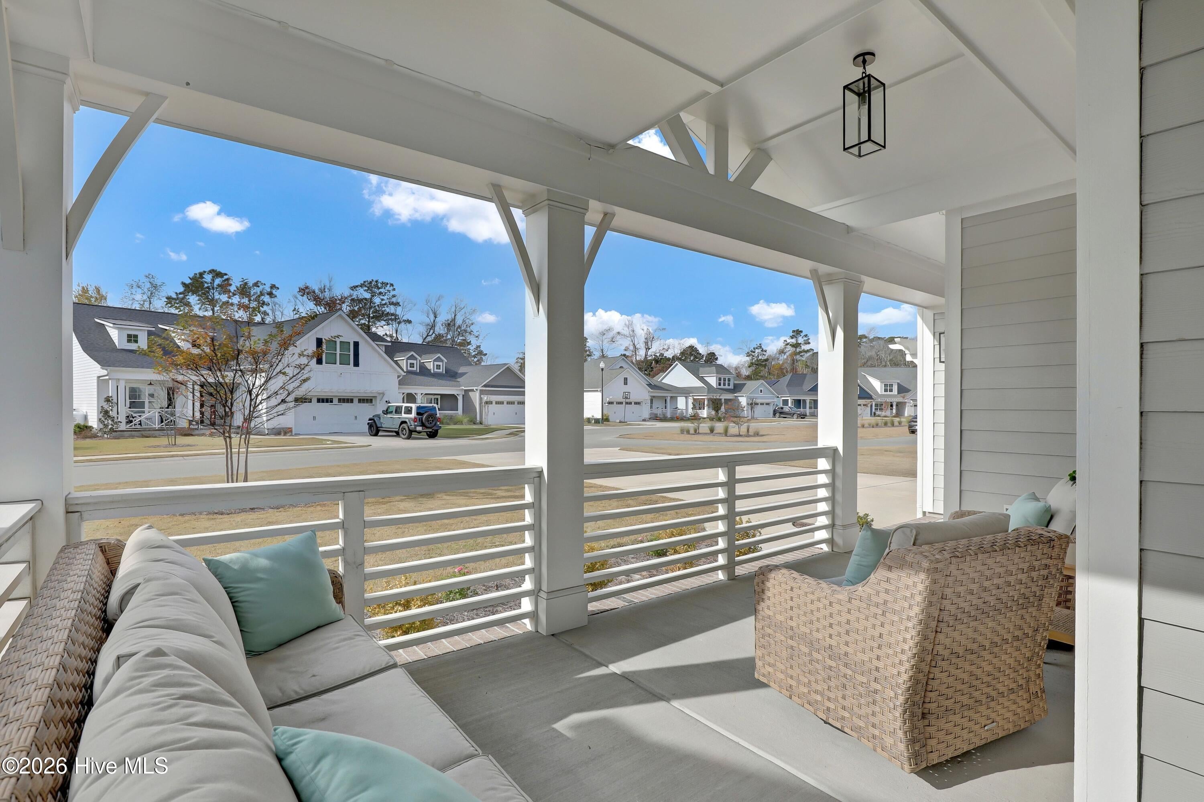
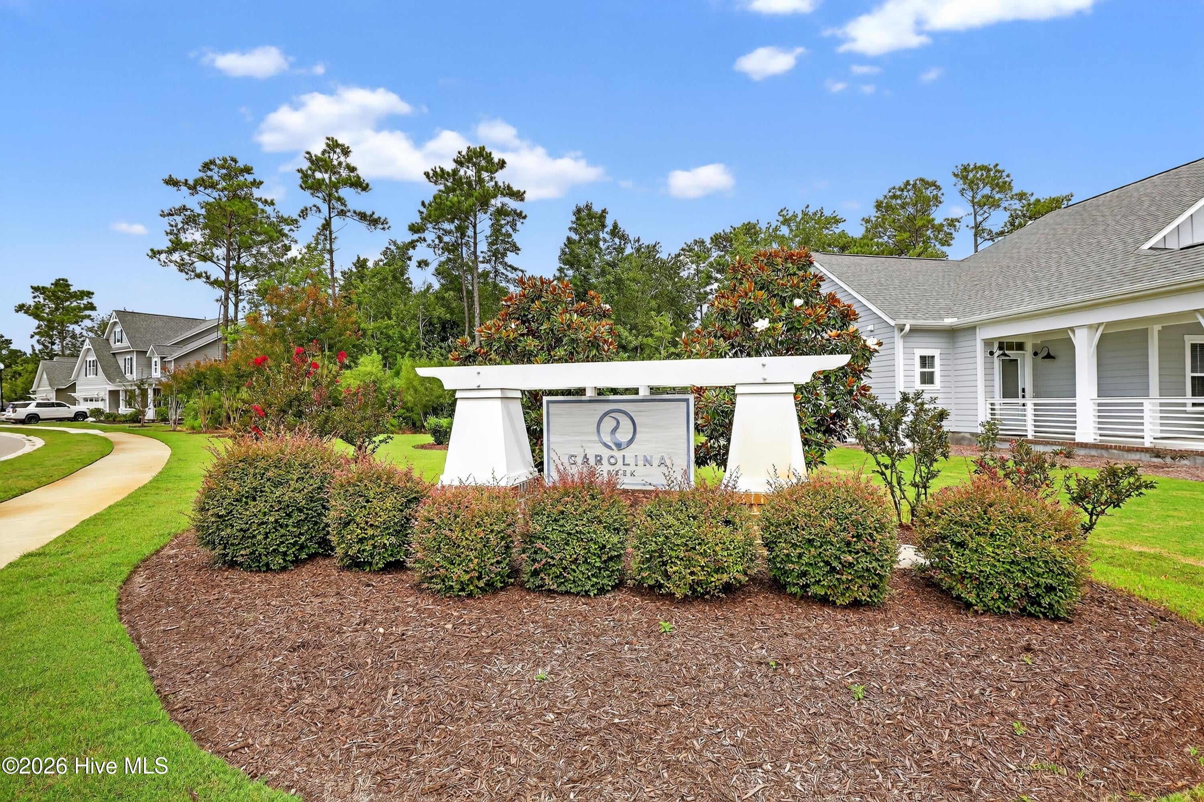
Enter an interest rate to see your estimated monthly payment.A RARE FIND IN CAROLINA CREEK! Welcome to 60 Allbrook Way, where thoughtful design, generous living spaces, and a welcoming neighborhood come together to create a truly special place to call home! Built in 2024 by Bill Clark Homes, this beautifully Coastal Craftsman features the popular Harrison floor plan, offering 3,194 heated square feet, 3 bedrooms plus an expansive fourth bedroom/flex suite option, 3.5 bathrooms, and a dedicated first-floor home office. From the inviting covered front porch to the beautifully appointed interior, this home offers the perfect balance of everyday comfort and effortless entertaining. A welcoming foyer introduces an elegant formal dining room and private study before opening into the heart of the home a spacious kitchen and family room designed for gathering. The kitchen features a generous center island, abundant cabinetry, and a Frigidaire Professional stainless steel appliance package. With plenty of room to accommodate additional seating for holidays and celebrations, this open layout makes hosting a pleasure. A cozy propane fireplace, custom family room built-ins, an updated mantel, and carefully selected designer lighting bring warmth, character, and a personal touch throughout. Upstairs, the spacious primary suite provides a relaxing retreat with a beautifully appointed ensuite bath and generous walk-in closet. Two additional bedrooms share a convenient Jack-and-Jill bathroom, while the impressive 13' x 18' flex suite features its own full bathroom and walk-in closet. Perfectly suited for a fourth bedroom, guest retreat, second office, or additional living space, this versatile room is one of the many features that make the Harrison floor plan so appealing. A generously sized upstairs laundry room, conveniently connected to the primary suite's walk-in closet, adds everyday ease. You'll also appreciate the substantial floored attic storage, easily accessed by pull-down stairs an often-overlooked feature that makes a big difference! The attention to detail continues outdoors! The fully sodded backyard is enclosed by a six-foot wooden privacy fence, creating a wonderful space for pets, play, entertaining, or simply enjoying a quiet evening at home. A screened-in rear porch extends the living space outdoors, while a large driveway, two-car garage, and overhead garage storage racks offer everyday practicality. The front landscape has a built in irrigation system with water supplied by the community. Additional homeowner improvements include an outdoor platform storage shed, an upgraded bathroom vanity, custom interior and exterior lighting, and a whole-house water filtration system with reverse osmosis drinking water. Beyond the home, Carolina Creek offers a lifestyle that's easy to love! Residents enjoy a community pool with a waterslide and splash pad, friendly neighborhood surroundings, and a convenient location in the heart of Hampstead. Enjoy an easy walk to nearby favorites including Starbucks and Boombalatti's, with shopping, dining, schools, and the beautiful beaches of Topsail Island & Wilmington all within easy reach. For added peace of mind, the home includes a transferable Maverick limited major structural defect warranty, with coverage scheduled through September 2034, subject to warranty terms and conditions. Additional convenience comes from an integrated smart-home security system connecting the doorbell camera, door locks, garage door, and thermostat. With its sought-after layout, thoughtful upgrades, inviting outdoor spaces, and wonderful community amenities, 60 Allbrook Way offers so much more than a beautiful home , it offers a lifestyle, room to gather, grow, and make lasting memories. Come see why this one is worth a closer look and make this your home this holiday season!
| 2 hours ago | Listing first seen on site | |
| 2 hours ago | Listing updated with changes from the MLS |

The data relating to real estate on this website comes in part from the Internet Data Exchange program of Hive MLS, and is updated as of 2026-11-20 10:54 PM UTC. All information is deemed reliable but not guaranteed and should be independently verified. All properties are subject to prior sale, change, or withdrawal. Neither listing broker(s) shall be responsible for any typographical errors, misinformation, or misprints, and shall be held totally harmless from any damages arising from reliance upon these data. Copyright 2026 Hive MLS
Did you know? You can invite friends and family to your search. They can join your search, rate and discuss listings with you.