Save
Ask
Tour
Hide
Share
$849,000
1 Day On Site

9406 Voyagers Way
Wilmington, NC 28412

For Sale|Single Family Residence|Active
4
Beds
4
Total Baths
3
Full Baths
1
Partial Bath
3,477
SqFt
$244
/SqFt
2004
Built
Subdivision:
Saponas Pointe
County:
New Hanover
Call Now: (910) 941-8541
Is this the listing for you? We can help make it yours.
(910) 941-8541
9406 Voyagers Way9406 Voyagers Way9406 Voyagers Way9406 Voyagers Way
Save
Ask
Tour
Hide
Share

Mortgage Calculator

Monthly Payment (Est.)

Enter an interest rate to see your estimated monthly payment.
Calculator powered by Showcase IDX, a Constellation1 Company. Copyright ©2026 Information is deemed reliable but not guaranteed.

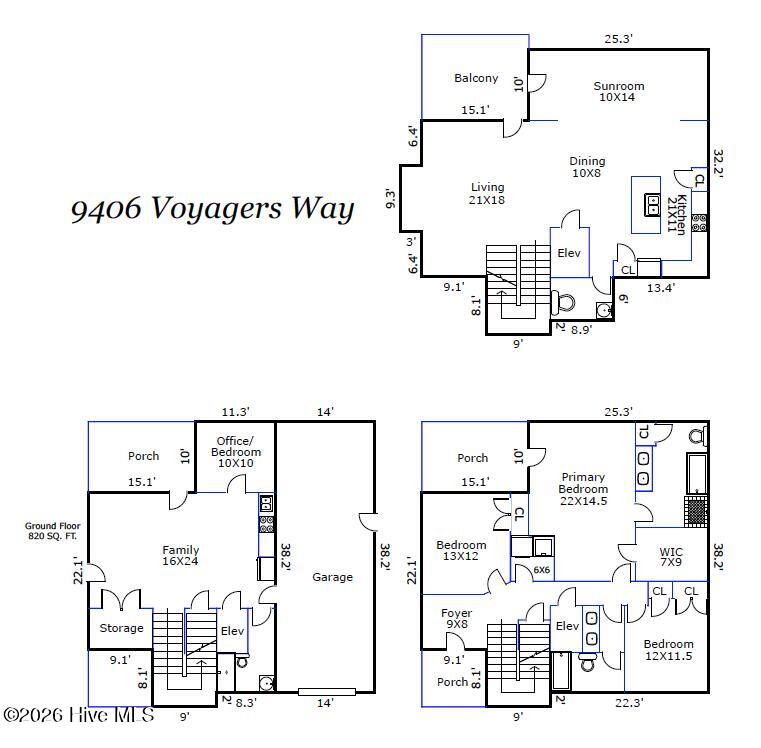
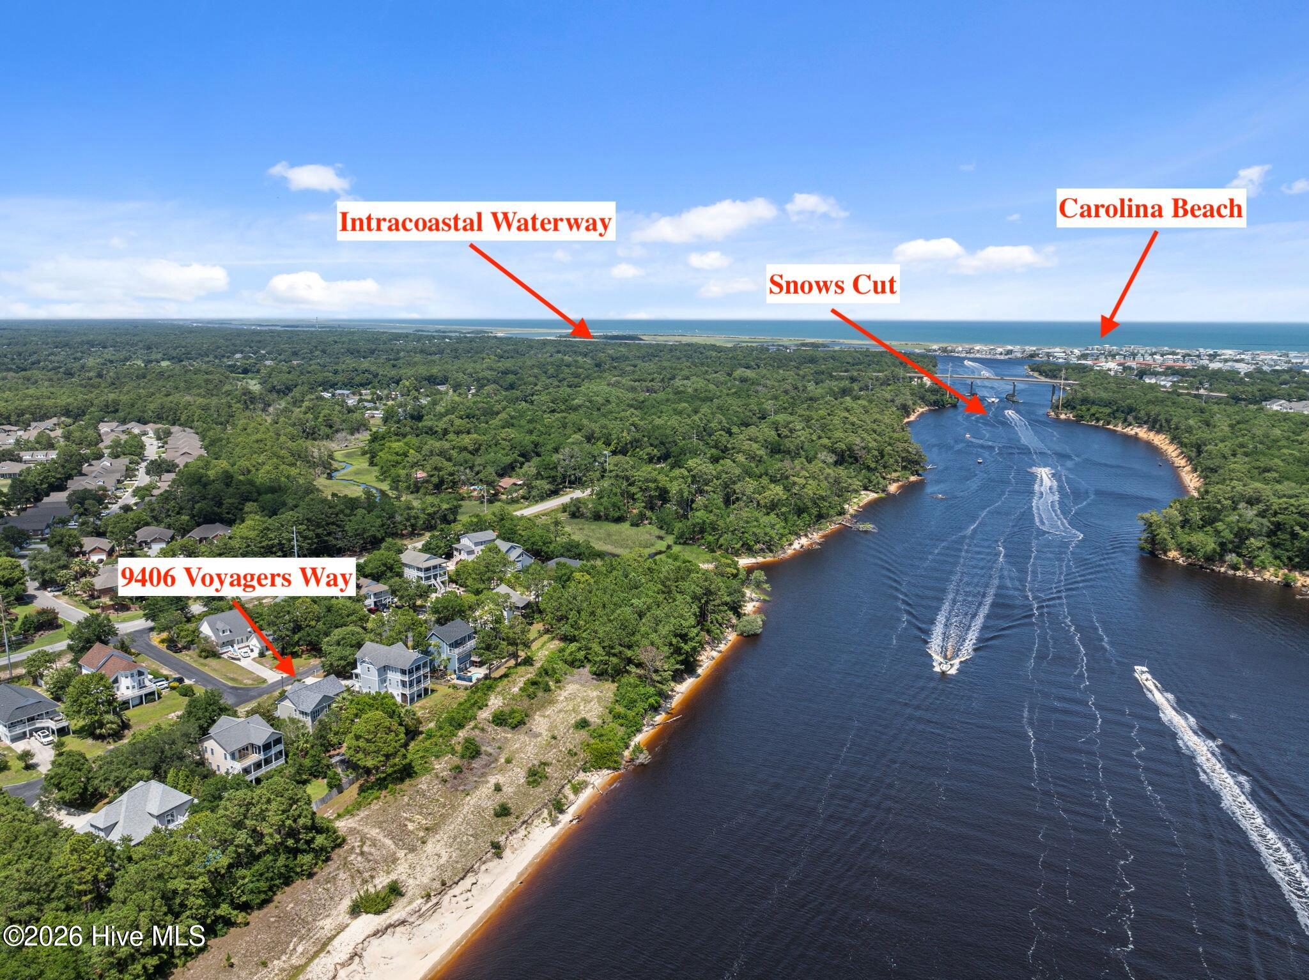
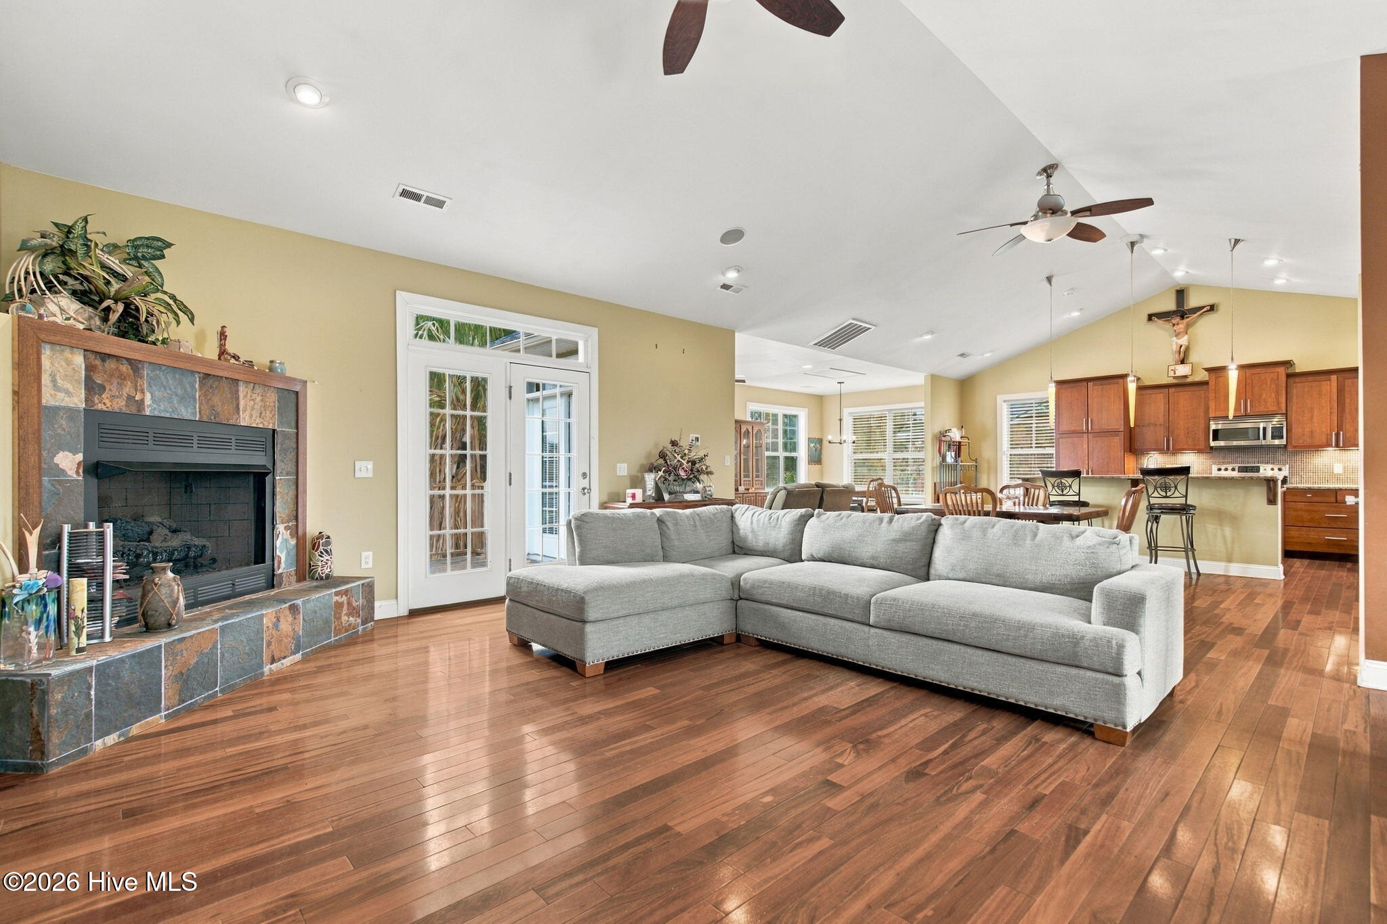
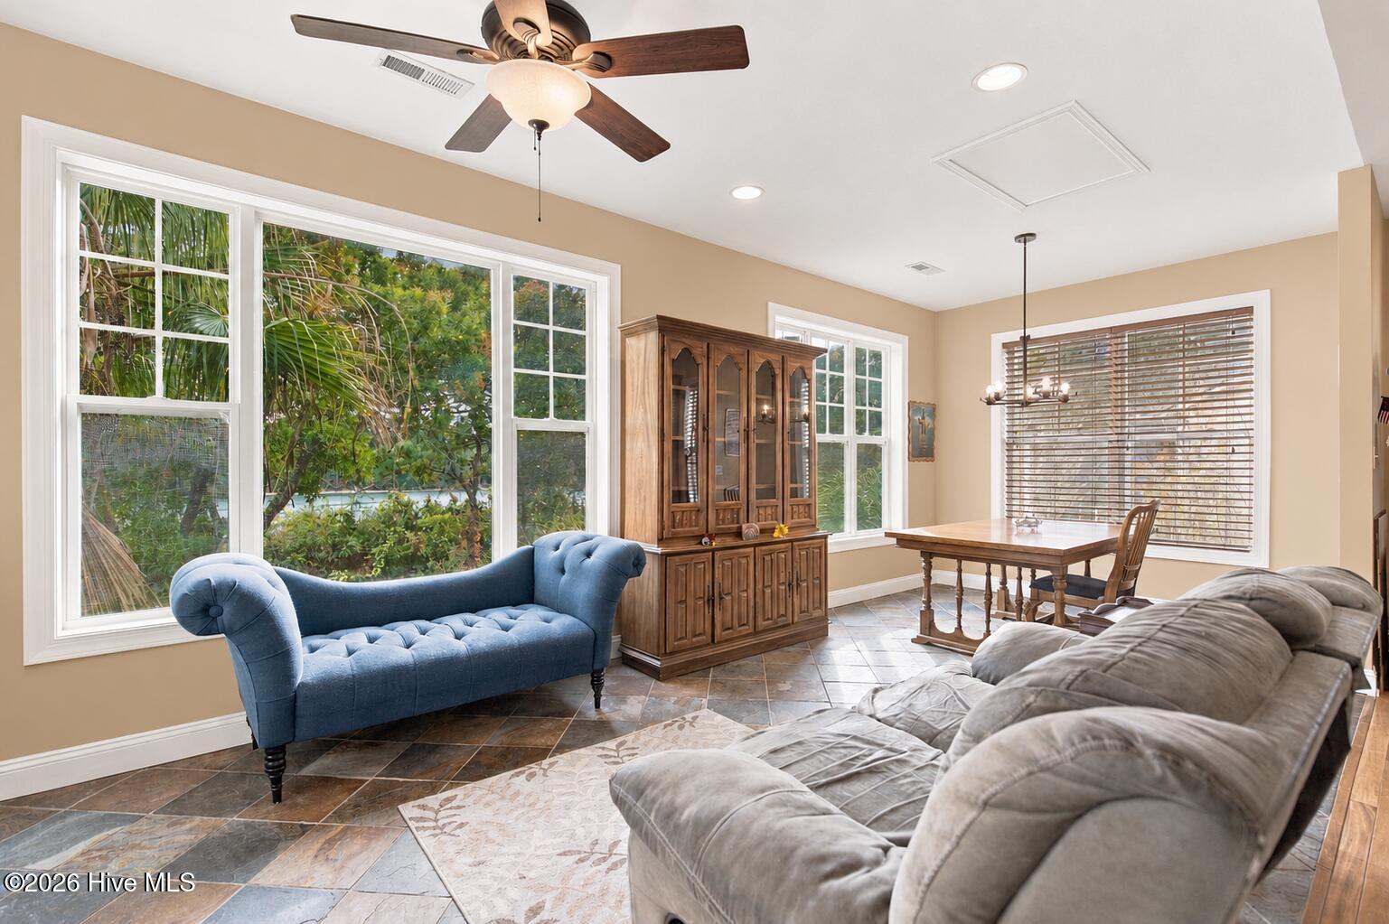
Watch boats cross Snow's Cut from the sunroom or enjoy dinner on the balcony overlooking the water at this waterfront home in Captains Walk at Saponas Point. Designed to make the most of Intracoastal Waterway and Cape Fear River views, the reverse floor plan places the main living areas on the top floor. Built in 2004 on .25 acres, the home offers 3,477 sq ft, 4 bedrooms, and 3.5 baths. Vaulted ceilings create an airy feel in the living room, while the kitchen offers an island for gathering, solid cherry cabinetry with pull-outs, crown molding, and a pantry with additional cabinets. The dining area, sunroom, and half bath complete the top floor. On the second floor, Brazilian Koa hardwoods lead to the primary suite, where water views and private porch access make morning coffee a treat. The suite features a walk-in closet, dual vanities, a jetted tub, and tiled walk-in shower. Two additional bedrooms, a full bath with dual vanities, and laundry with a utility sink complete this level. Downstairs, a spacious family room with kitchenette, office or fourth bedroom, and full bath offer flexible space for guests, multigenerational living, a playroom, or movie nights. This level also provides direct access to the tandem two-car garage. The privacy-fenced backyard has room to gather with friends, plus a storage shed and fountain. Deck improvements in 2025 included new framing, boards, and railings, along with new boards on the front deck and screened porch. Additional features include foam insulation, whole-house water treatment, and a 2020 electric water heater. A Waupaca elevator connects all three levels, with modernization recommended before use. Saponas Pointe Waterfront Association has boat slips available for purchase. From morning coffee on the porch to evening dinners overlooking Snow's Cut, this home makes the most of life on the water.

Save
Ask
Tour
Hide
Share
Listing Snapshot
Price 
$849,000
Days On Site 
1 Day
Bedrooms 
4
Inside Area (SqFt) 
3,477 sqft
Total Baths 
4
Full Baths 
3
Partial Baths 
1
Lot Size 
0.25 Acres
Year Built 
2004
MLS Number 
100617711
Status 
Active
Property Tax 
$3,203.88
HOA/Condo/Coop Fees 
$50.67 monthly
Sq Ft Source 
N/A
Friends & Family
Recent Activity
yesterdayListing first seen on site
yesterdayListing updated with changes from the MLS
General Features
Acres 
0.25
Attached Garage 
Yes
Foundation 
Slab
Garage 
Yes
Garage Spaces 
2
Levels 
Three Or More
Number Of Stories 
3
Parking 
Garage Faces FrontConcreteOff StreetOn SiteGarage
Parking Spaces 
5
Property Sub Type 
Single Family Residence
Security 
Smoke Detector(s)
Special Circumstances 
Standard
SqFt Total 
3477
Utilities 
Sewer ConnectedWater Connected
Water Source 
Public
Zoning 
R-15
Interior Features
Appliances 
DishwasherElectric RangeMicrowaveElectric Water Heater
Basement 
None
Cooling 
Central AirHeat PumpMulti Units
Fireplace 
Yes
Fireplace Features 
Gas Log
Flooring 
LaminateTileWood
Furnished 
Unfurnished
Heating 
Heat PumpFireplace(s)ElectricForced Air
Interior 
Walk-In Closet(s)Vaulted Ceiling(s)Kitchen IslandElevatorCeiling Fan(s)Pantry
Laundry Features 
Washer HookupLaundry Room
Bedroom 1 
Dimensions - 10.0x10.0Level - First
Bedroom 2 
Dimensions - 13.0x12.0Level - Second
Bedroom 3 
Dimensions - 12.0x11.5Level - Second
Dining Room 
Dimensions - 10.0x8.0Level - Third
Family Room 
Dimensions - 16.0x24.0Level - First
Kitchen 
Dimensions - 21.0x11.0Level - Third
Living Room 
Dimensions - 21.0x18.0Level - Third
Master Bedroom 
Dimensions - 22.0x14.5Level - Second
Sunroom 
Dimensions - 10.0x14.0Level - Third
Save
Ask
Tour
Hide
Share
Exterior Features
Construction Details 
Vinyl SidingFrame
Fencing 
Back YardWood
Other Structures 
Shed(s)Storage
Patio And Porch 
CoveredDeckPorchRear Porch
Pool Features 
None
Road Frontage 
Private Road
Roof 
Shingle
View 
RiverWater
Waterfront 
Yes
Waterfront Features 
Waterfront Access
Waterview 
RiverWater
Community Features
Accessibility Features 
Accessible Elevator InstalledAccessible Full Bath
Association Amenities 
ManagementTrail(s)
Association Fee 
$608.0
Association Fee Frequency 
Annually
Community Features 
Street Lights
School District 
New Hanover
Financing Terms Available 
CashConventionalFHAVA Loan
Roads 
Paved
Schools
School District
New Hanover
Elementary School
Carolina Beach
Middle School
Murray
High School
Ashley
Listing courtesy of Jeff Lesley of Century 21 Vanguard


The data relating to real estate on this website comes in part from the Internet Data Exchange program of Hive MLS, and is updated as of 2026-11-22 12:04 AM UTC. All information is deemed reliable but not guaranteed and should be independently verified. All properties are subject to prior sale, change, or withdrawal. Neither listing broker(s) shall be responsible for any typographical errors, misinformation, or misprints, and shall be held totally harmless from any damages arising from reliance upon these data. Copyright 2026 Hive MLS

Neighborhood & Commute
Source: Walkscore
Disclosure: Community information and market data powered by Constellation Data Labs. Information is deemed reliable but not guaranteed.
Save
Ask
Tour
Hide
Share