Save
Ask
Tour
Hide
Share
$254,900
New Listing

911 Colony Drive
New Bern, NC 28562

For Sale|Single Family Residence|Active
3
Beds
2
Total Baths
2
Full Baths
1,361
SqFt
$187
/SqFt
1976
Built
Subdivision:
Colony Estates
County:
Craven
Call Now: (910) 941-8541
Is this the listing for you? We can help make it yours.
(910) 941-8541
911 Colony Drive911 Colony Drive911 Colony Drive911 Colony Drive
Save
Ask
Tour
Hide
Share

Mortgage Calculator

Monthly Payment (Est.)

Enter an interest rate to see your estimated monthly payment.
Calculator powered by Showcase IDX, a Constellation1 Company. Copyright ©2026 Information is deemed reliable but not guaranteed.

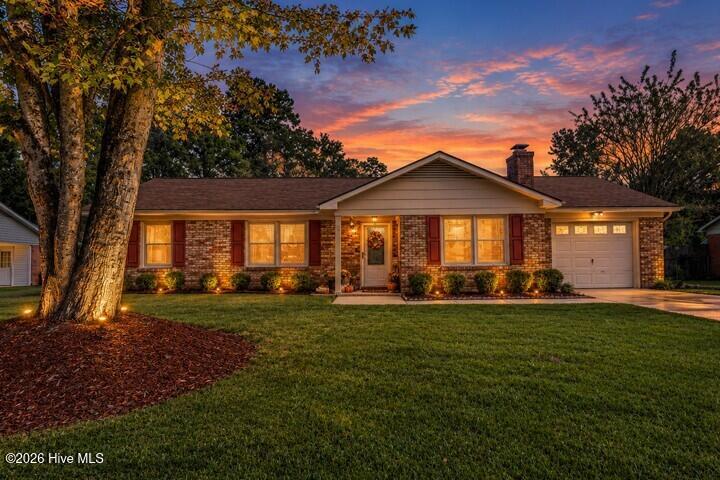
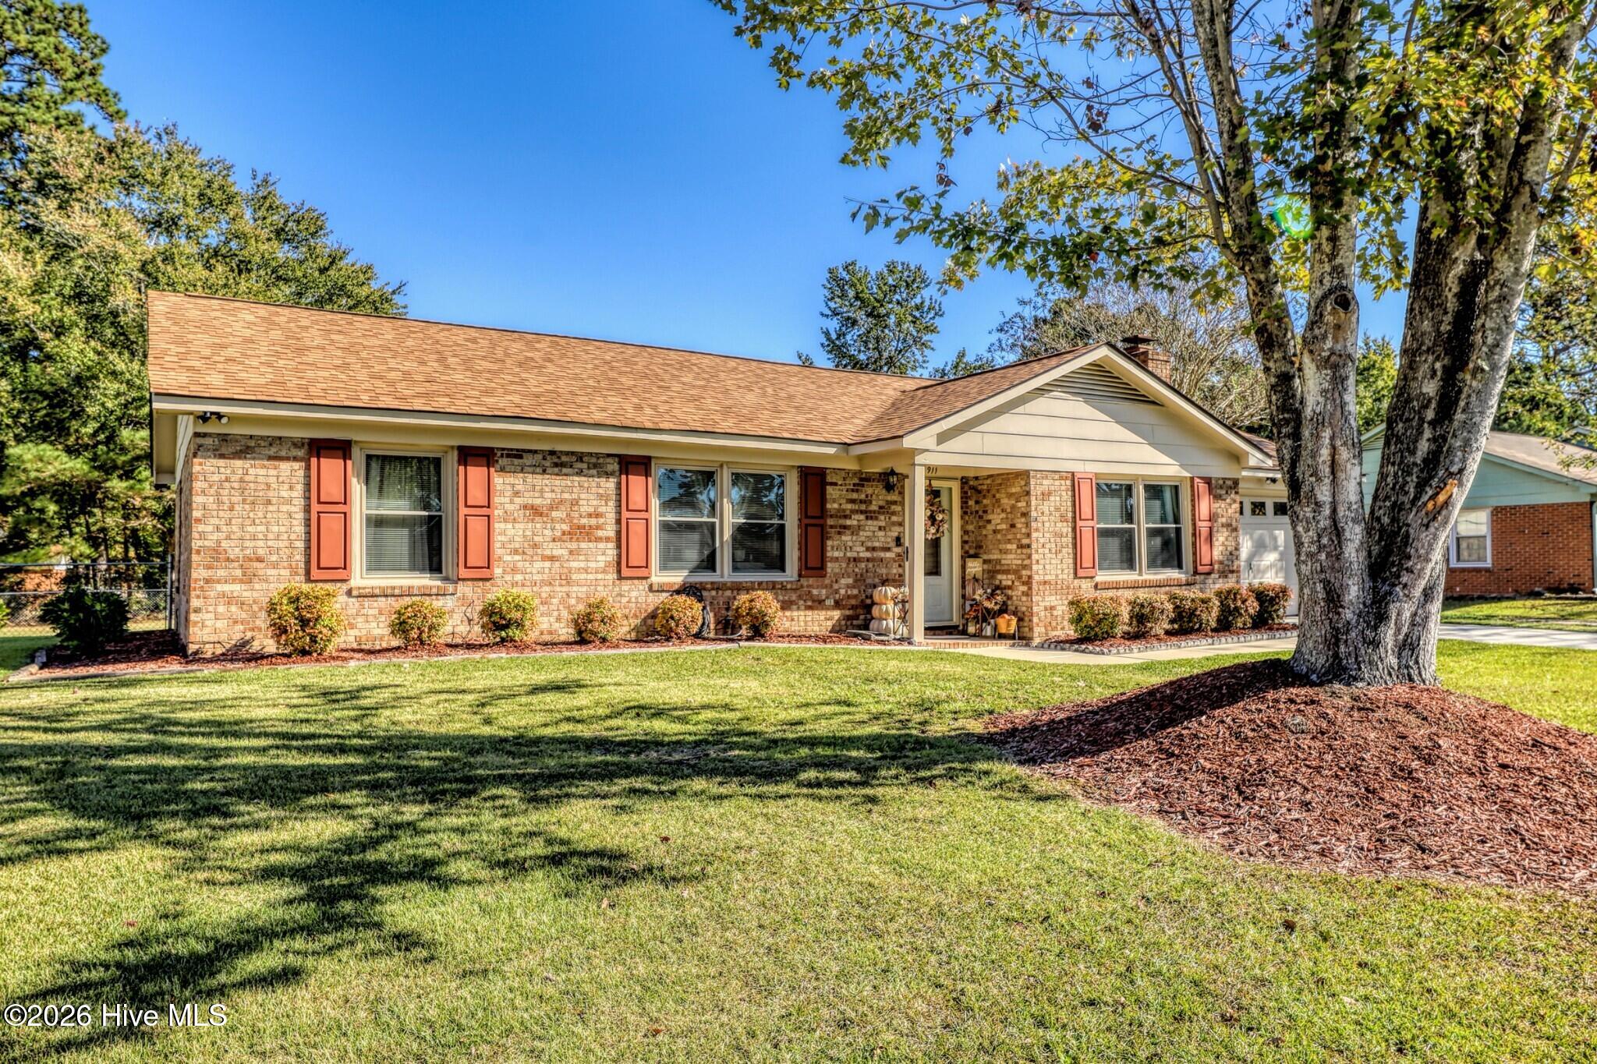
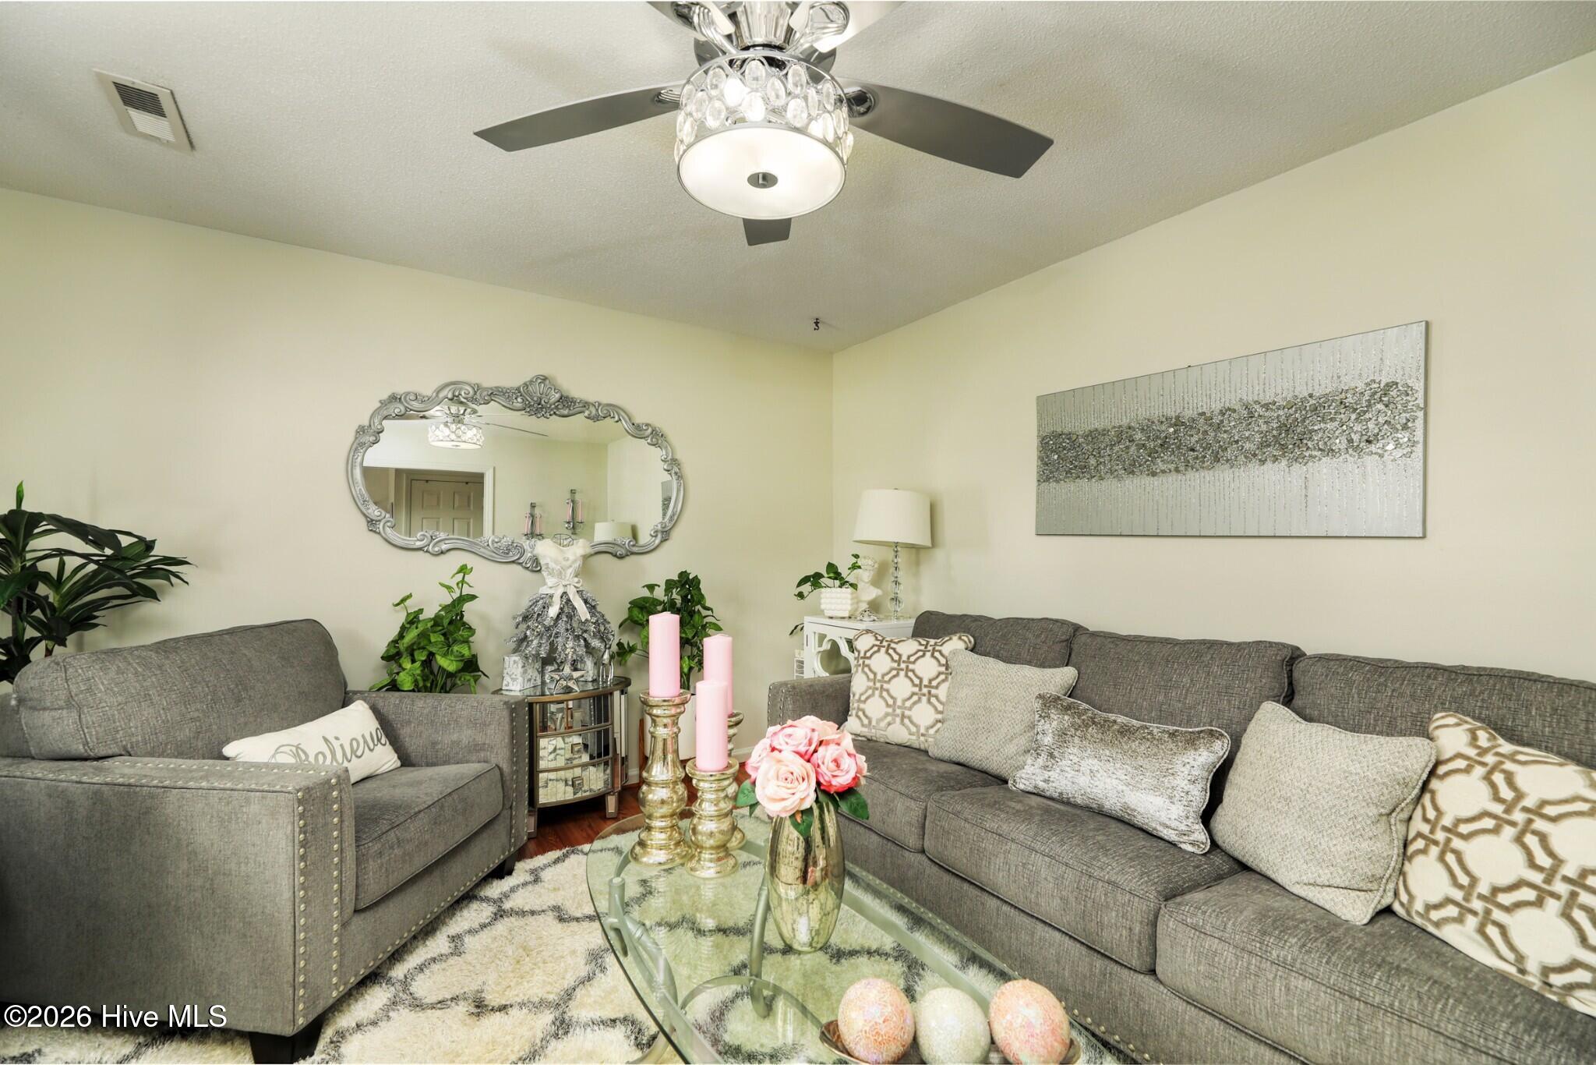
Well-maintained brick ranch in Colony Estates with a new roof (June 2026) and a 1-year home warranty included. The home has 3 bedrooms and 2 full baths on approximately one-third of an acre, close to CarolinaEast Medical Center, shopping, US-70, and downtown New Bern. The split-bedroom floor plan offers two separate living areas: a front living room and a family room with a brick fireplace and crown molding that opens to the dining area. The tiled kitchen includes stainless steel appliances, a double-oven range, and generous cabinet space. The primary bedroom has a private bath, and a full hall bath serves the other two bedrooms. Laminate flooring runs through the living areas and bedrooms. Outside, a private fenced patio adjoins a large, open fenced backyard. An attached one-car garage provides covered parking and storage. No HOA.

Save
Ask
Tour
Hide
Share
Listing Snapshot
Price 
$254,900
Days On Site 
0 Days
Bedrooms 
3
Inside Area (SqFt) 
1,361 sqft
Total Baths 
2
Full Baths 
2
Partial Baths 
N/A
Lot Size 
0.33 Acres
Year Built 
1976
MLS Number 
100617721
Status 
Active
Property Tax 
$1,515.56
HOA/Condo/Coop Fees 
N/A
Sq Ft Source 
N/A
Friends & Family
Recent Activity
3 hours agoListing first seen on site
3 hours agoListing updated with changes from the MLS
General Features
Acres 
0.33
Attached Garage 
Yes
Foundation 
Slab
Garage 
Yes
Garage Spaces 
2
Levels 
One
Number Of Stories 
1
Parking 
Garage Faces FrontAsphaltConcrete
Parking Spaces 
4
Property Sub Type 
Single Family Residence
Sewer 
Public Sewer
Special Circumstances 
Standard
SqFt Total 
1361
Utilities 
Sewer ConnectedWater Connected
Water Source 
Public
Zoning 
R
Interior Features
Appliances 
FreezerWasherRefrigeratorDryerDouble OvenDisposalDishwasherElectric RangeMicrowaveElectric Water Heater
Basement 
None
Cooling 
Central AirHeat Pump
Fireplace 
Yes
Flooring 
LaminateTile
Heating 
Heat PumpElectric
Interior 
Entrance FoyerCeiling Fan(s)
Laundry Features 
Washer HookupIn Garage
Bathroom 1 
Level - Main
Bathroom 2 
Level - Main
Bedroom 2 
Level - Main
Bedroom 3 
Level - Main
Dining Room 
Level - Main
Family Room 
Level - Main
Kitchen 
Level - Main
Living Room 
Level - Main
Master Bedroom 
Level - Main
Save
Ask
Tour
Hide
Share
Exterior Features
Construction Details 
BrickWood SidingFrame
Fencing 
PartialBack YardWood
Frontage 
See Remarks
Other Structures 
Shed(s)
Patio And Porch 
Patio
Roof 
Shingle
View 
None
Waterview 
None
Community Features
School District 
Craven County Schools
Financing Terms Available 
CashFHAUSDA LoanVA Loan
Roads 
Paved
Schools
School District
Craven County Schools
Elementary School
Trent Park
Middle School
H. J. MacDonald
High School
New Bern
Listing courtesy of Andrea Ochoa of Collective Realty LLC


The data relating to real estate on this website comes in part from the Internet Data Exchange program of Hive MLS, and is updated as of 2026-11-21 02:53 AM UTC. All information is deemed reliable but not guaranteed and should be independently verified. All properties are subject to prior sale, change, or withdrawal. Neither listing broker(s) shall be responsible for any typographical errors, misinformation, or misprints, and shall be held totally harmless from any damages arising from reliance upon these data. Copyright 2026 Hive MLS

Neighborhood & Commute
Source: Walkscore
Disclosure: Community information and market data powered by Constellation Data Labs. Information is deemed reliable but not guaranteed.
Save
Ask
Tour
Hide
Share