Save
Ask
Tour
Hide
Share
$410,805
New Listing

233 E Red Head Circle
Sneads Ferry, NC 28460

For Sale|Single Family Residence|Active
4
Beds
3
Total Baths
3
Full Baths
2,300
SqFt
$179
/SqFt
2027
Built
Subdivision:
Mimosa Bay
County:
Onslow
Call Now: (910) 941-8541
Is this the listing for you? We can help make it yours.
(910) 941-8541
233 E Red Head Circle233 E Red Head Circle233 E Red Head Circle233 E Red Head Circle
Save
Ask
Tour
Hide
Share

Mortgage Calculator

Monthly Payment (Est.)

Enter an interest rate to see your estimated monthly payment.
Calculator powered by Showcase IDX, a Constellation1 Company. Copyright ©2026 Information is deemed reliable but not guaranteed.

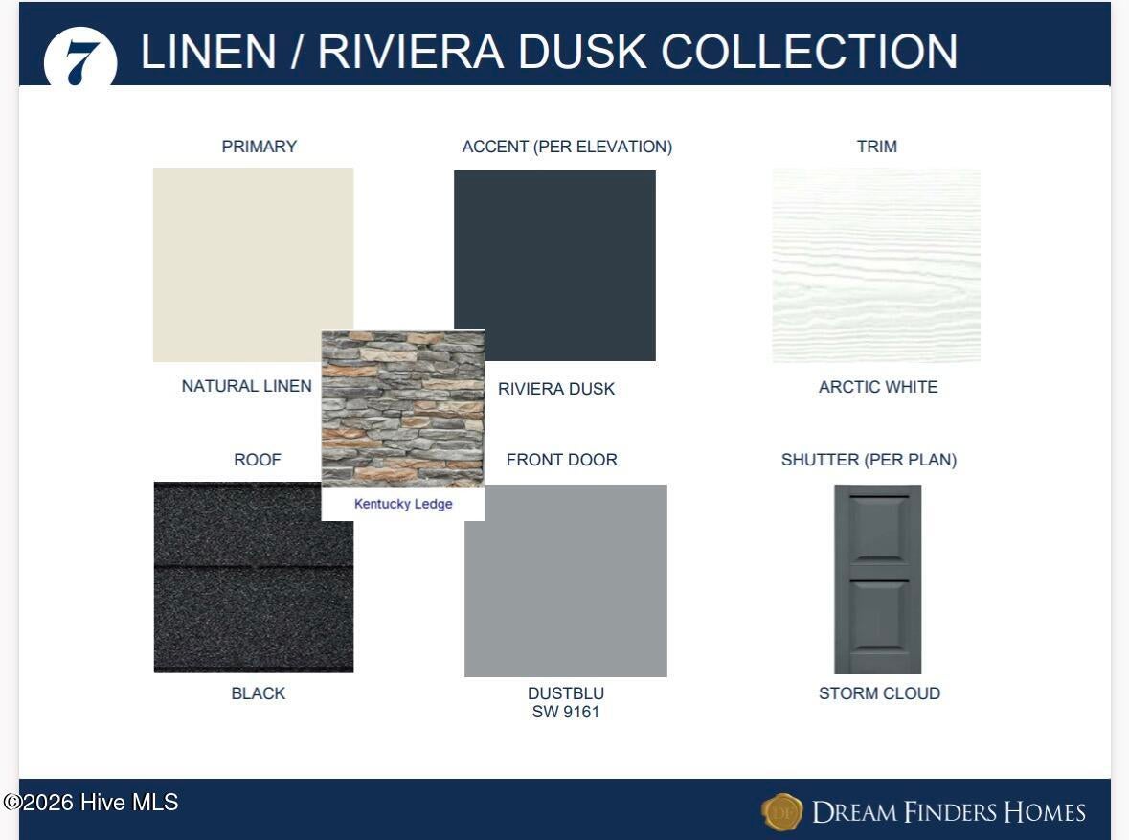
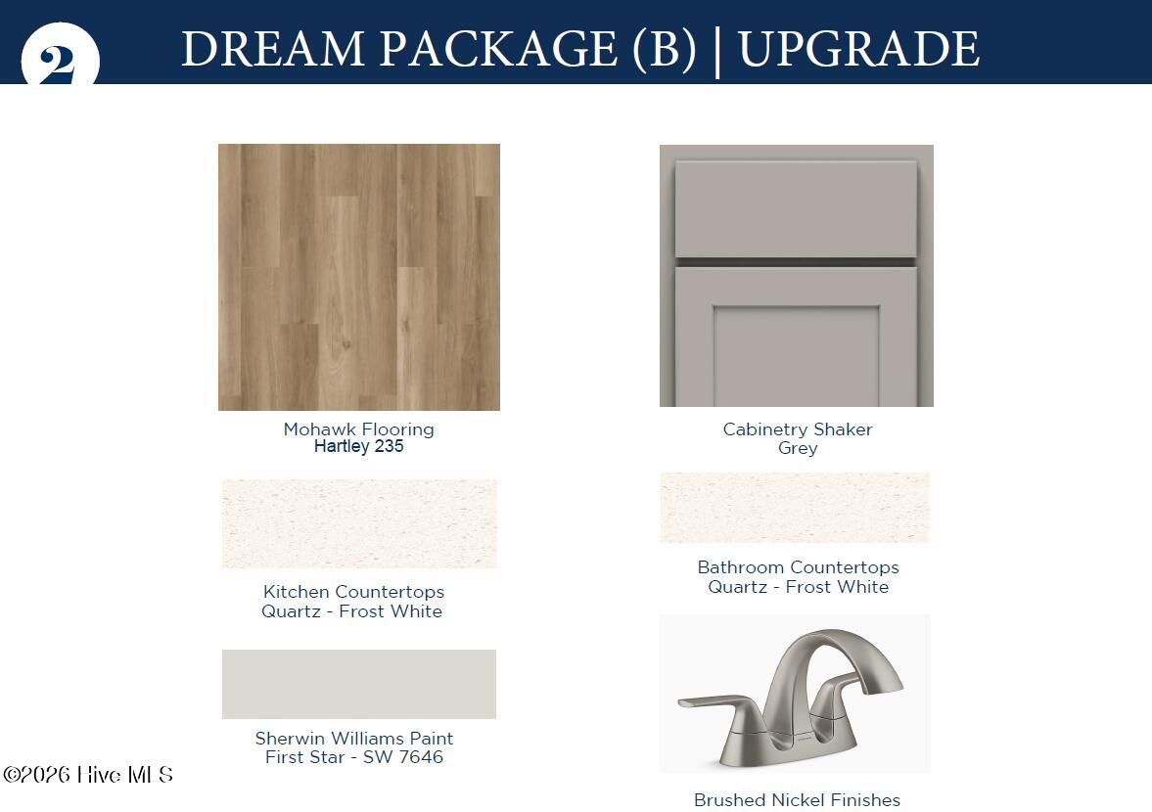
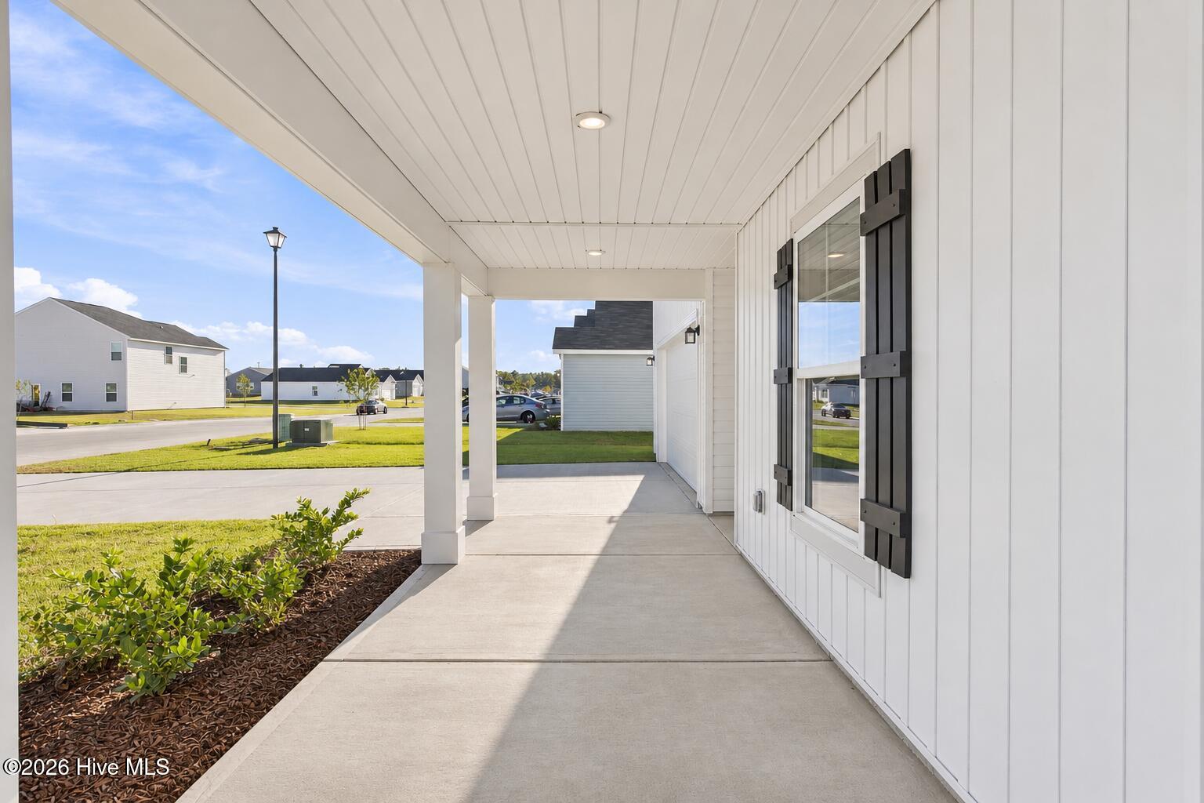
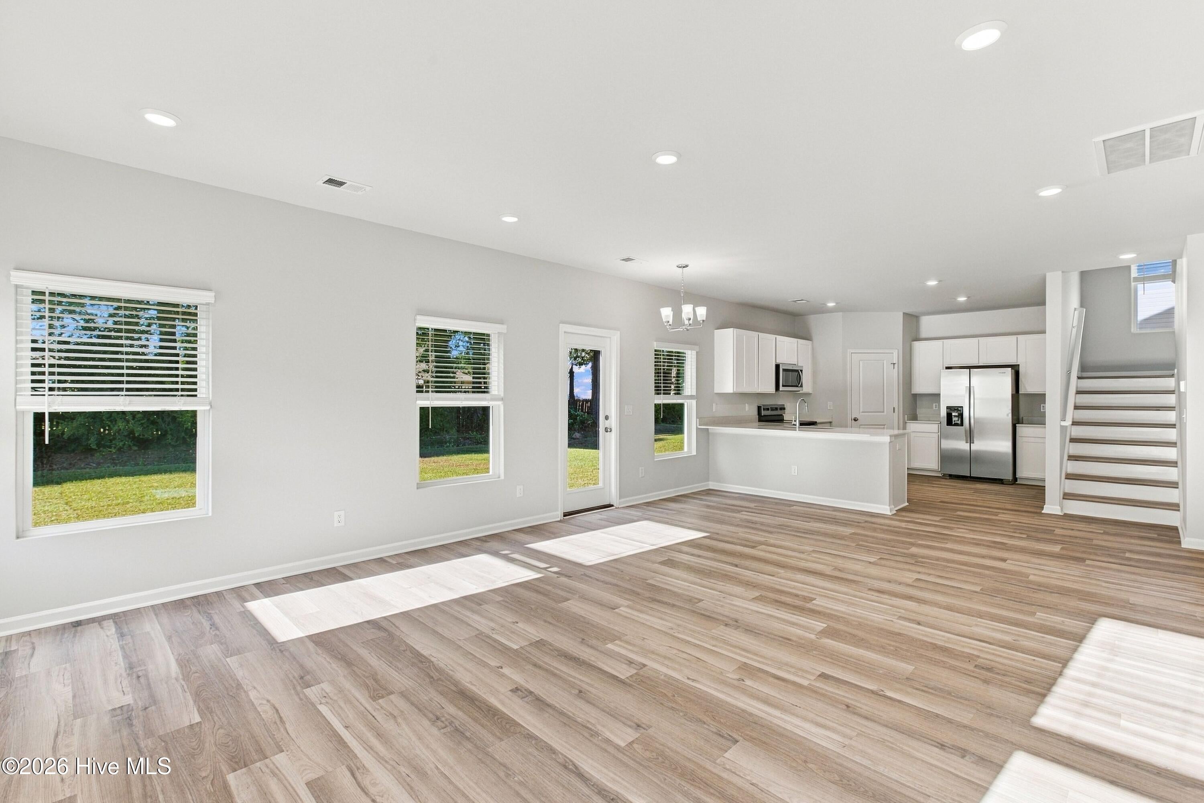
Life in Mimosa Bay extends well beyond your front door. This picturesque gated coastal community offers an impressive collection of amenities, including a welcoming clubhouse, sparkling swimming pool, fitness center, tennis courts, playground, picnic areas, scenic boardwalks, a waterfront viewing deck, community dock, private boat ramp, and boat storage. Spend your days relaxing poolside, enjoying an invigorating workout, playing tennis, or exploring the beautiful waterfront surroundings, and that's just the beginning! Experience stylish coastal living in Sneads Ferry, just minutes from Topsail Island and North Topsail Beach! Elegant exterior stone accents with an expansive, inviting front porch create a striking welcome and the perfect setting for morning coffee or relaxing coastal evenings. Inside, a welcoming foyer opens to generous living spaces designed for effortless entertaining and everyday comfort. The spacious family room flows into the casual dining area and stylish kitchen offering generous counter space and peninsula for prepping, paired with ample cabinets and a huge walk-in pantry. A separate room on the main with a full bath for guests offers a comfortable setting for a home office or private retreat. Upstairs, exceptionally large bedrooms set this home apart! Stretching more than 21 feet in length, the luxurious primary suite offers space for a sitting area, two walk-in closets, and a private bath with dual sinks paired with quartz countertops and a spacious walk-in shower. Oversized secondary bedrooms each exceed 15 feet in length and feature their own walk-in closets. A versatile loft provides room for movie nights, games, or relaxation add everyday convenience. Imagine a large lot in a wooded setting, thoughtful design, impressive space, and coastal charm - the Jodeco is an inviting plan with a layout that makes the most of every room. Welcome HOME!

Save
Ask
Tour
Hide
Share
Listing Snapshot
Price 
$410,805
Days On Site 
0 Days
Bedrooms 
4
Inside Area (SqFt) 
2,300 sqft
Total Baths 
3
Full Baths 
3
Partial Baths 
N/A
Lot Size 
0.52 Acres
Year Built 
2027
MLS Number 
100617797
Status 
Active
Property Tax 
N/A
HOA/Condo/Coop Fees 
$111.11 monthly
Sq Ft Source 
N/A
Friends & Family
Recent Activity
3 hours agoListing first seen on site
3 hours agoListing updated with changes from the MLS
General Features
Acres 
0.52
Attached Garage 
Yes
Foundation 
Slab
Garage 
Yes
Garage Spaces 
2
Green Energy Efficient 
LightingThermostat
Home Warranty 
Yes
Levels 
Two
Number Of Stories 
2
Parking 
Garage Faces FrontAttachedConcreteGarage Door OpenerGarage
Parking Spaces 
2
Pets 
Dogs OKCats OKYes
Property Condition 
New Construction
Property Sub Type 
Single Family Residence
Special Circumstances 
Standard
SqFt Total 
2300
Utilities 
Sewer ConnectedUnderground UtilitiesWater Connected
Water Source 
Public
Zoning 
R-10
Interior Features
Appliances 
WasherSelf Cleaning OvenRefrigeratorIce MakerDryerDisposalDishwasherElectric RangeMicrowaveElectric Water Heater
Basement 
None
Cooling 
Central Air
Furnished 
Unfurnished
Heating 
ElectricForced AirHeat Pump
Interior 
Walk-In Closet(s)High CeilingsKitchen IslandCeiling Fan(s)PantrySee Remarks
Laundry Features 
Laundry Room
Window Features 
Window Coverings
Bedroom 2 
Dimensions - 15.7x11.9Level - Second
Bedroom 3 
Dimensions - 15.7x11.11Level - Second
Bedroom 4 
Dimensions - 12.4x9.3Level - First
Dining Room 
Dimensions - 9.7x15.1Level - First
Family Room 
Dimensions - 13.0x15.1Level - First
Kitchen 
Dimensions - 14.6x11.1Level - First
Loft 
Dimensions - 12.4x11.11Level - Second
Master Bedroom 
Dimensions - 21.2x11.1Level - Second
Save
Ask
Tour
Hide
Share
Exterior Features
Construction Details 
StoneVinyl SidingStone VeneerFrame
Fencing 
None
Frontage 
See Remarks
Lot Features 
Wooded
Patio And Porch 
CoveredPorchSee RemarksFront PorchRear Porch
Road Frontage 
Private Road
Roof 
Shingle
View 
None
Waterview 
None
Windows/Doors 
Window Coverings
Community Features
Accessibility Features 
Accessible Full Bath
Association Amenities 
Basketball CourtBoat DockClubhouseFitness CenterGatedMaintenance GroundsManagementPlaygroundTennis Court(s)Sport Court
Association Fee 
$1333.32
Association Fee Frequency 
Annually
Community Features 
PoolStreet Lights
School District 
Onslow
Financing Terms Available 
CashConventionalFHAUSDA LoanVA Loan
Roads 
Paved
Schools
School District
Onslow
Elementary School
Dixon
Middle School
Dixon
High School
Dixon
Listing courtesy of Brad D Norris of Dream Finders Realty LLC


The data relating to real estate on this website comes in part from the Internet Data Exchange program of Hive MLS, and is updated as of 2026-11-21 07:41 PM UTC. All information is deemed reliable but not guaranteed and should be independently verified. All properties are subject to prior sale, change, or withdrawal. Neither listing broker(s) shall be responsible for any typographical errors, misinformation, or misprints, and shall be held totally harmless from any damages arising from reliance upon these data. Copyright 2026 Hive MLS

Neighborhood & Commute
Source: Walkscore
Disclosure: Community information and market data powered by Constellation Data Labs. Information is deemed reliable but not guaranteed.
Save
Ask
Tour
Hide
Share