
6205 Greenville Sound RoadWilmington, NC 28409
Mortgage Calculator
Monthly Payment (Est.)
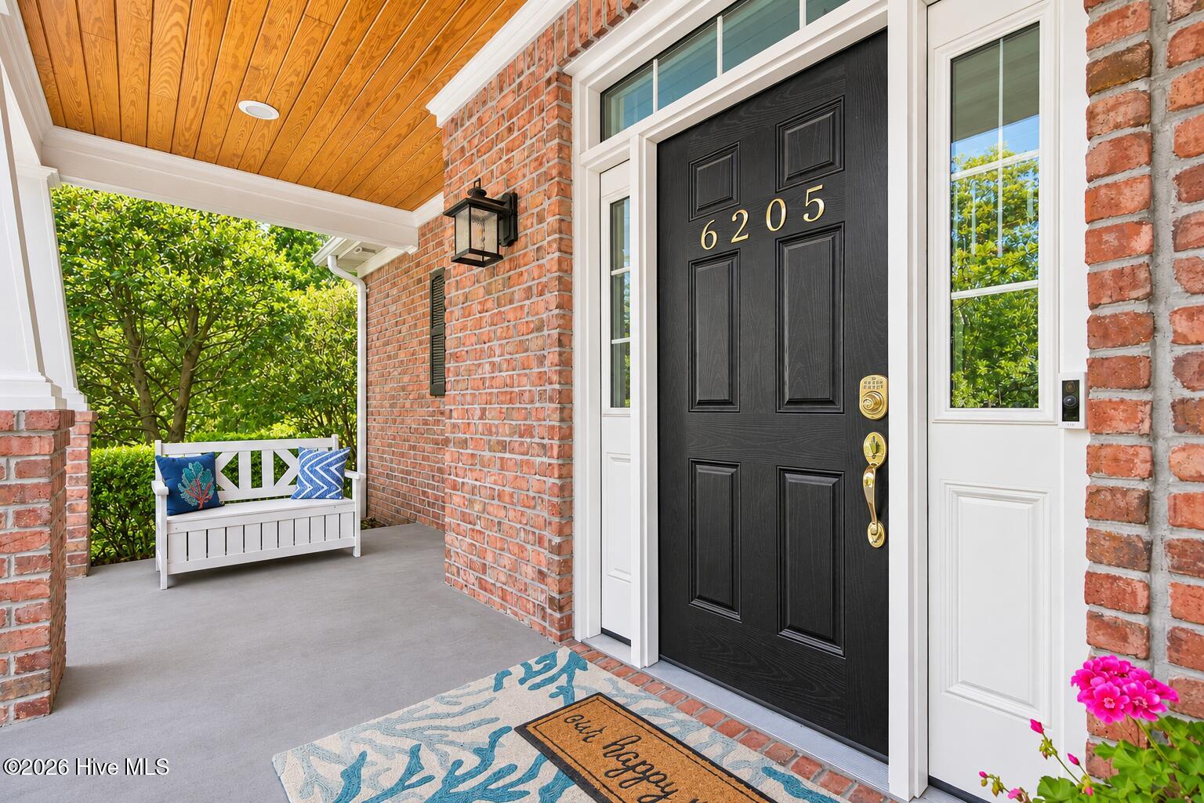
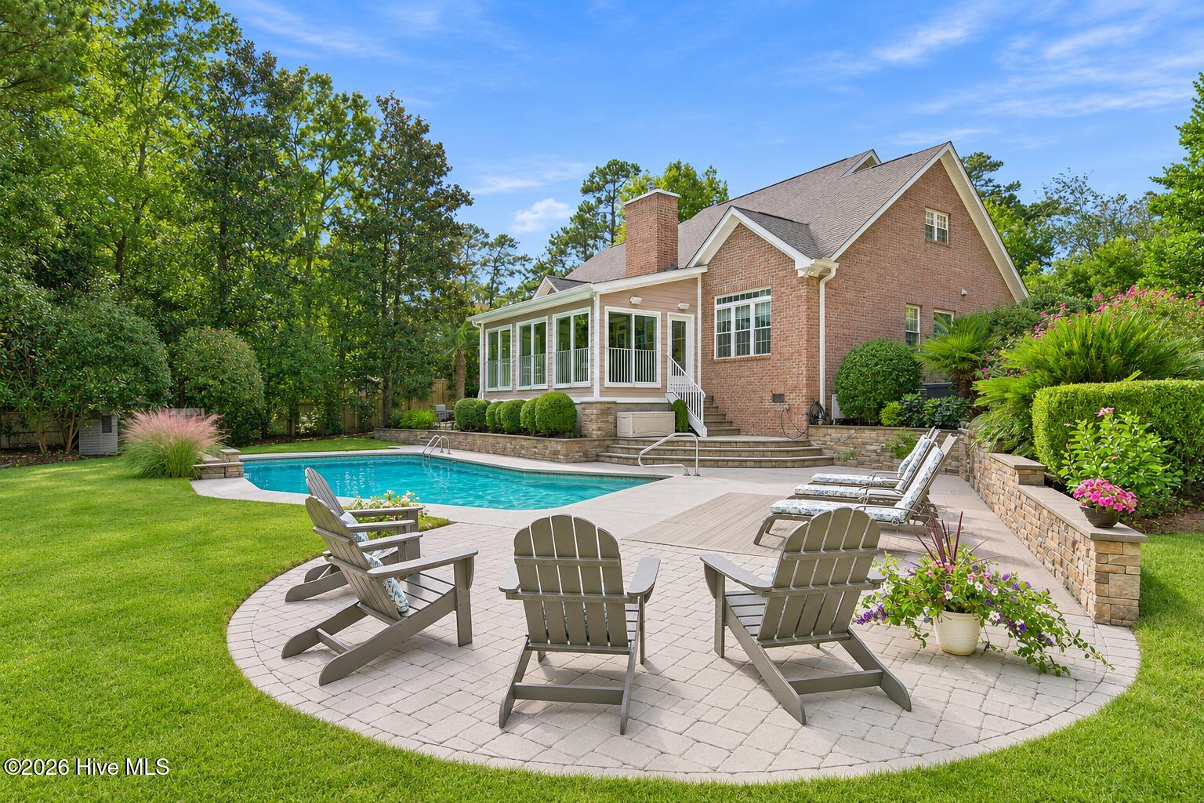
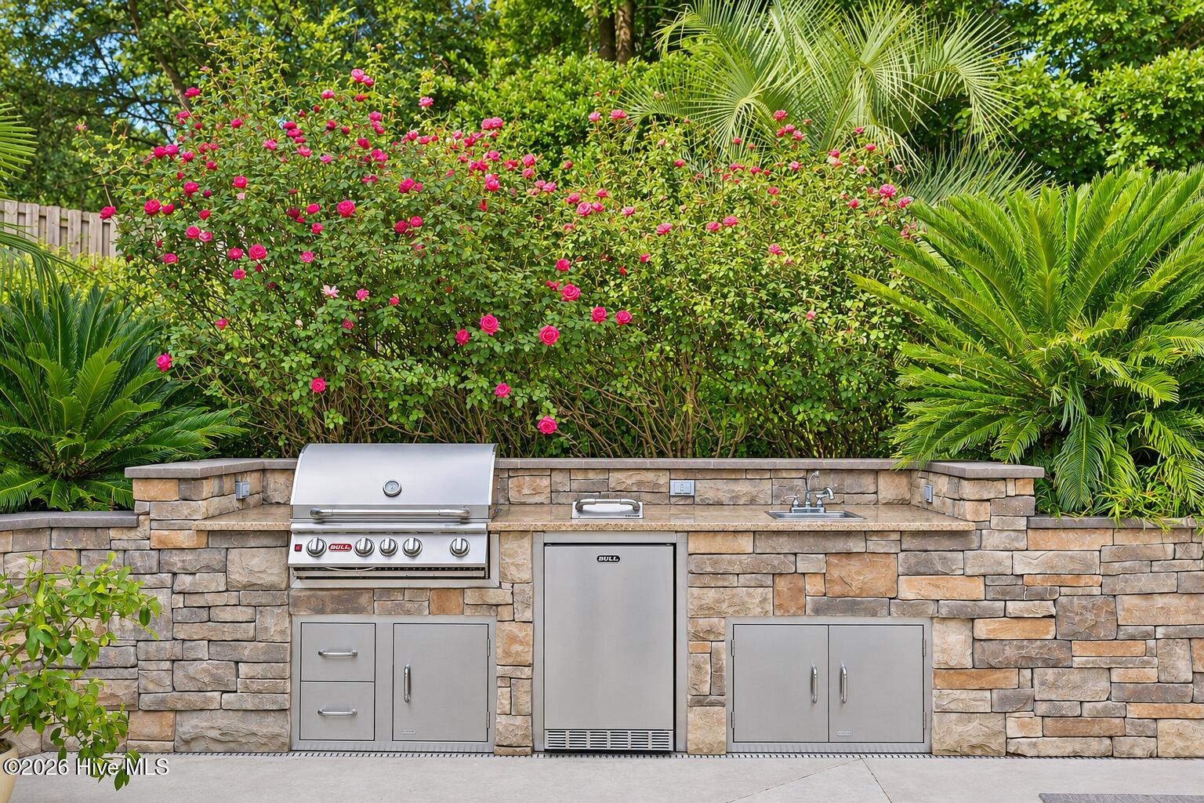
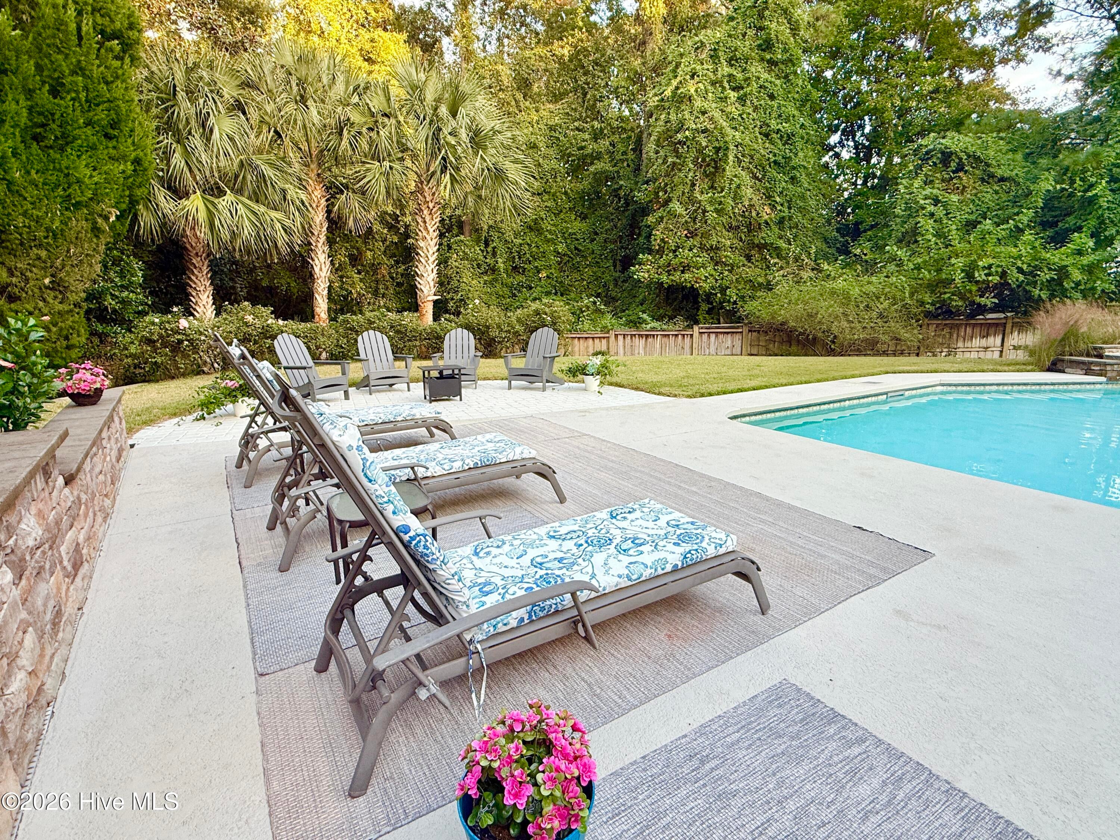
Enter an interest rate to see your estimated monthly payment.This is a spectacular opportunity to own a uniquely private property with a stunningly beautiful entertaining area tucked in the highly desirable Greenville Sound area. This is a breathtaking old Wilmington neighborhood on the banks of the intracoastal waterway that features historic oak trees draped in Spanish moss and magnolias that touch the sky! A great place for a daily stroll! Located less than 3 miles from the Wrightsville Beach Bridge, you can spend the morning lounging on the beach, then come home for a swim in your own saltwater pool and enjoy dinner with friends freshly grilled in the outdoor kitchen without heating up your house in the summertime! This oversized pool design features an extra deep 8-foot-end and shallow end with sunning shelf. Flowering shrubs frame the pool terrace and waterfall feature. This oversized pool decking has room for multiple guests to stretch out in the sun, gather for drinks, and linger over dinner outside. This home is designed for maximum entertaining flow with double staircases leading down to the pool from the sunroom. A classic and sprawling brick home, you are first greeted with a long landscaped driveway filled with abundant parking. A large covered front porch with craftsman-style columns and tongue-in-groove wood ceilings grace the property, setting the tone for what comes next. The two-story foyer with grand staircase greets your guests with tons of natural light and gives a peek into the living area through an archway and into the oversized dining room that can accommodate multiple design scenarios. Open two-story great room flows into the breakfast room and kitchen, and offers access to the ample finished sunroom that offers stunning pool and nature views. Also adorned with a tongue-in-groove wood ceiling and abundant natural light, it makes for a very inviting spot for morning coffee. In the kitchen, white cabinetry, a beautifully textured backsplash, and dark granite countertops give the kitchen a crisp, classic look, while the sunny breakfast nook and a separate dining room make it easy to host everything from casual brunch to holiday dinners with ease, which is why the abundance of parking on this meticulously landscaped and maintained .57 acre lot is just so appreciated! Downstairs features a primary suite with separate soaking tub and tiled shower, double vanity, private water closet and large walk-in closet. With another bedroom and full bath downstairs, this home accommodates a wide range of guests. Two more bedrooms upstairs and a huge bonus room with a walk-in closet means you could enjoy a 5-bedroom house that also has a dedicated office upstairs. Hardwood floors in the hallway make for an upscale feel. This central location is in the heart of Wilmington with proximity to everything you could need! With waterfront dining and the shops and restaurants at Lumina Station and Mayfaire close by, the best of coastal Wilmington is within easy reach.
| 3 hours ago | Listing first seen on site | |
| 3 hours ago | Listing updated with changes from the MLS |

The data relating to real estate on this website comes in part from the Internet Data Exchange program of Hive MLS, and is updated as of 2026-11-21 10:57 PM UTC. All information is deemed reliable but not guaranteed and should be independently verified. All properties are subject to prior sale, change, or withdrawal. Neither listing broker(s) shall be responsible for any typographical errors, misinformation, or misprints, and shall be held totally harmless from any damages arising from reliance upon these data. Copyright 2026 Hive MLS
Did you know? You can invite friends and family to your search. They can join your search, rate and discuss listings with you.