
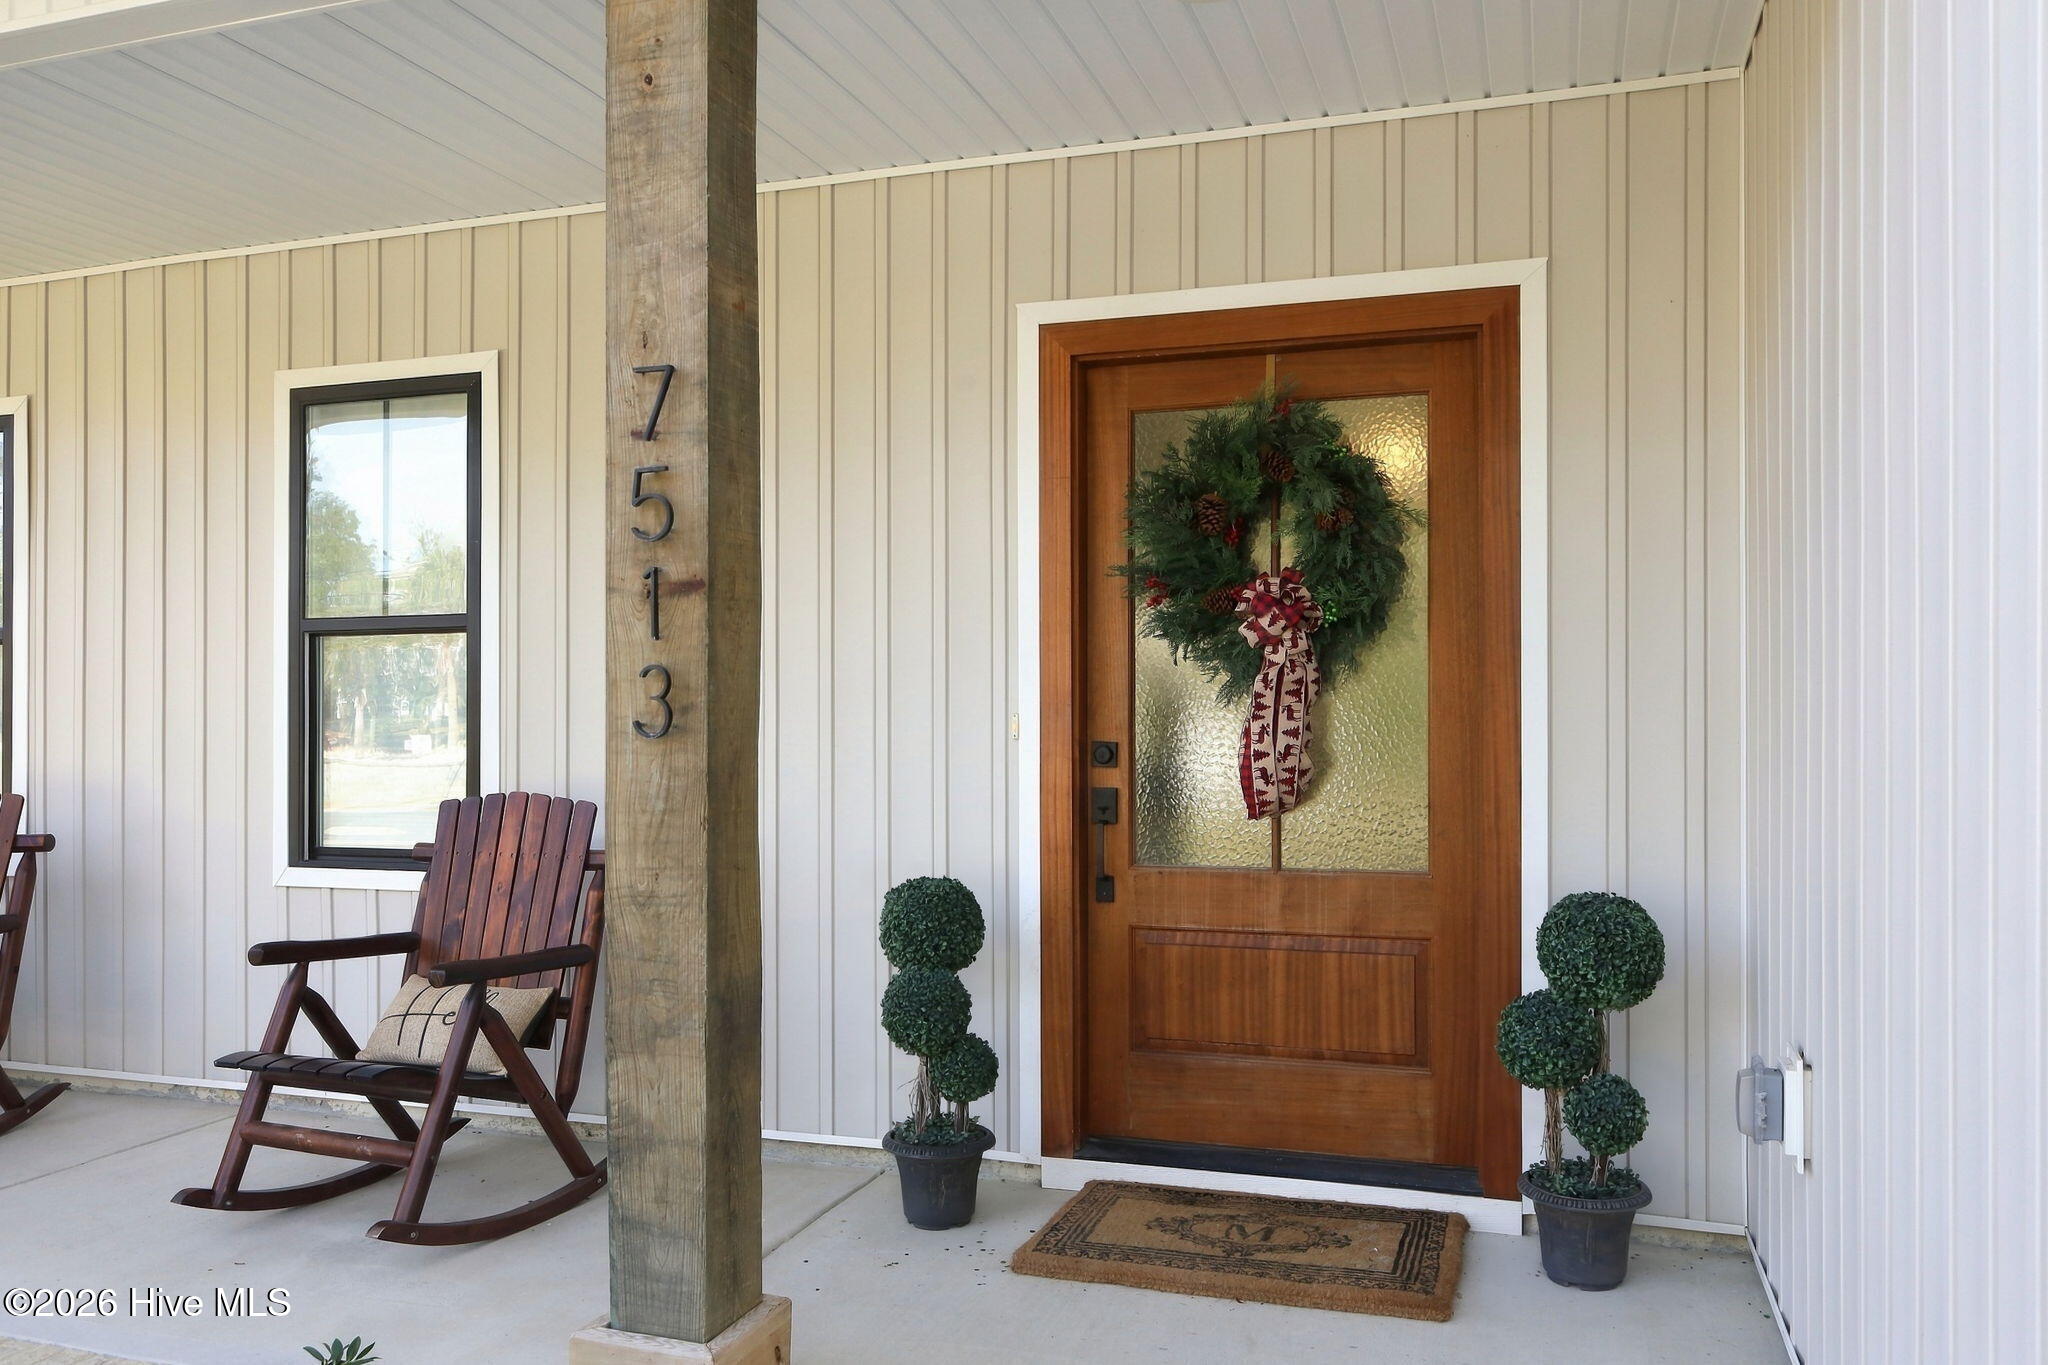
7513 Sound DriveEmerald Isle, NC 28594
Mortgage Calculator
Monthly Payment (Est.)
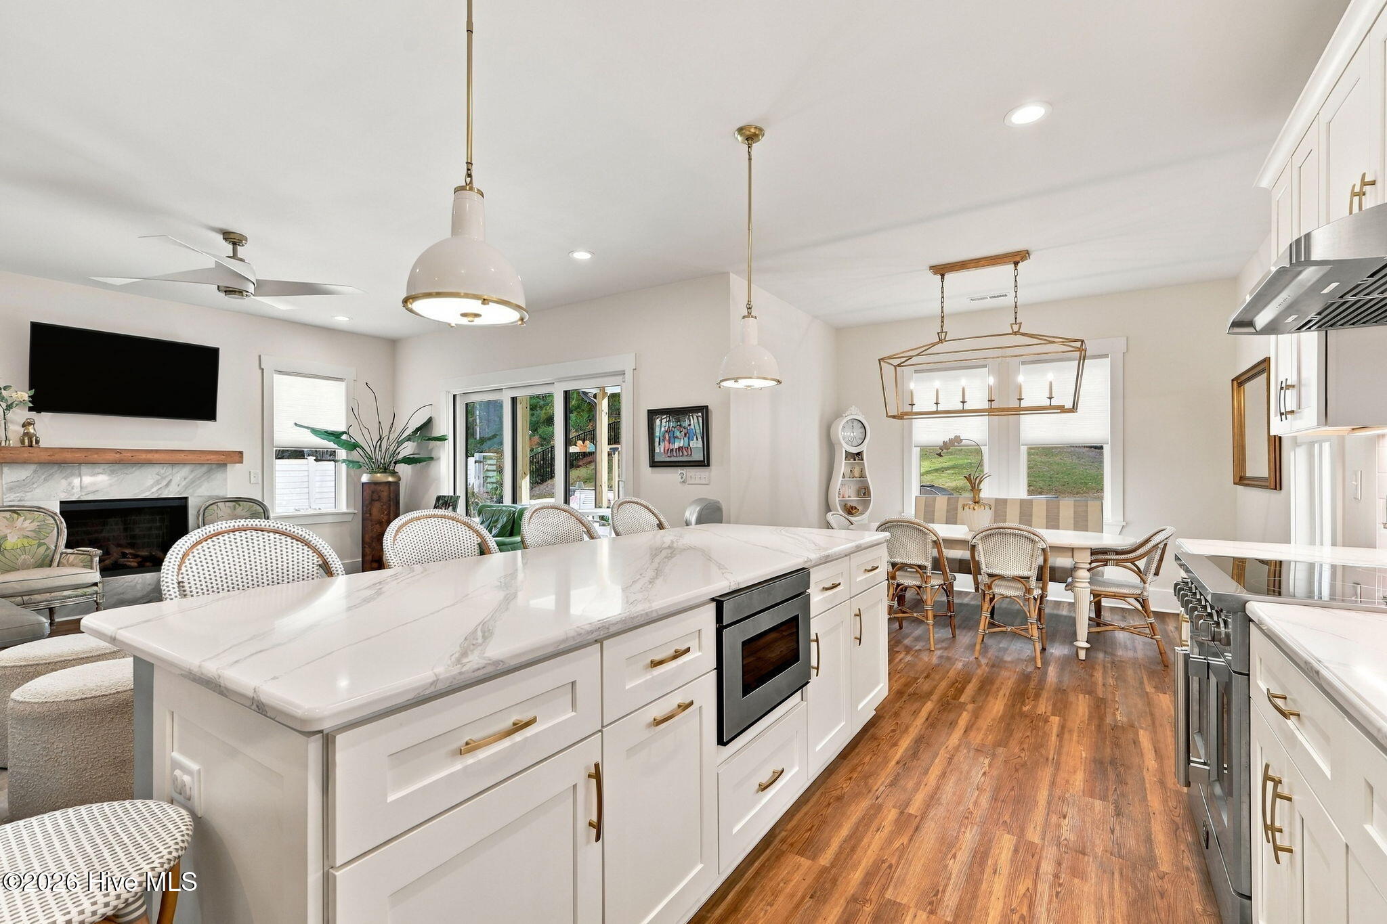
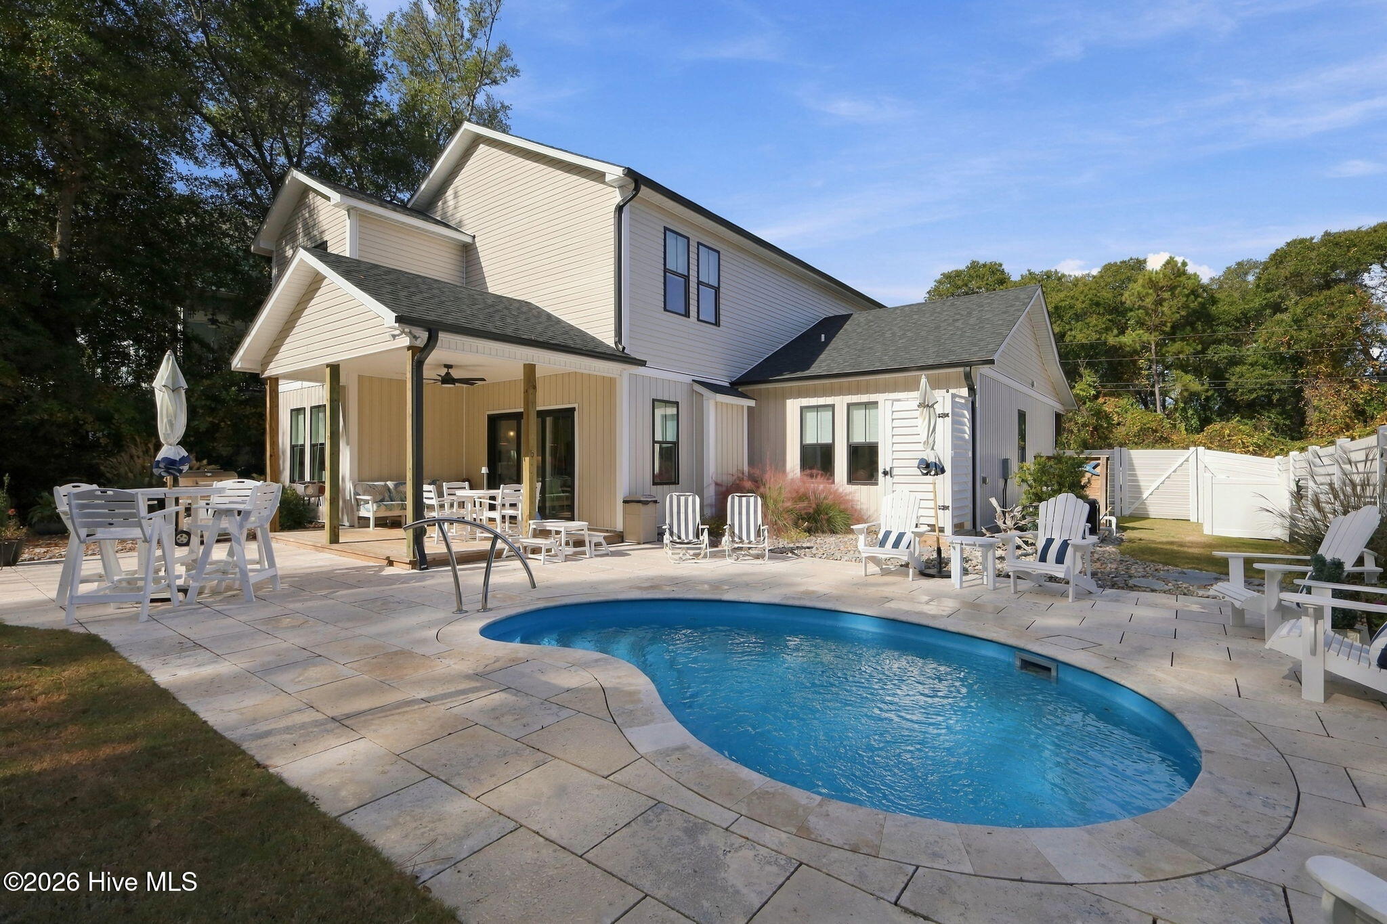
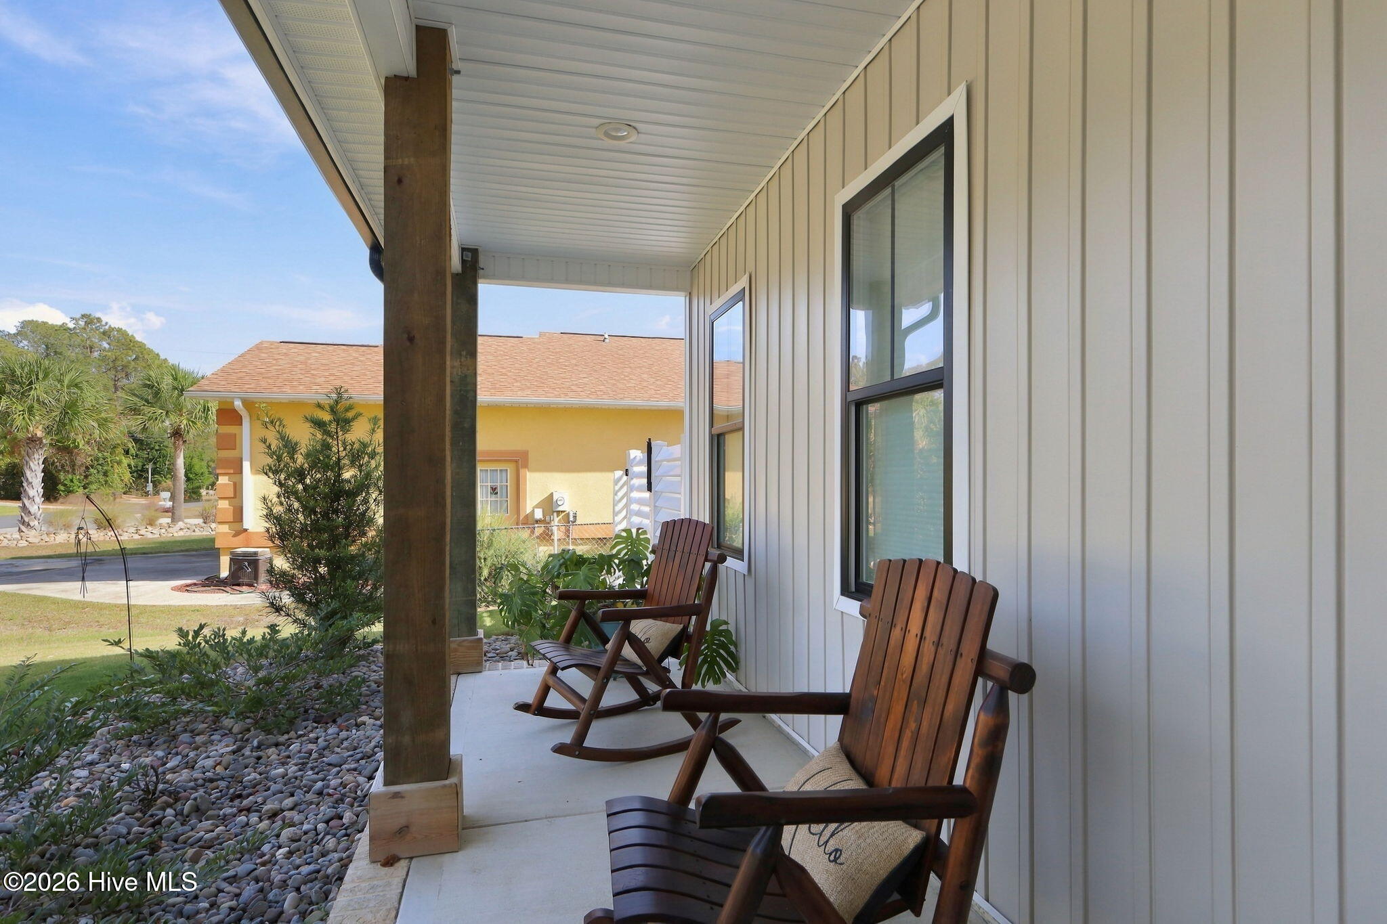
Enter an interest rate to see your estimated monthly payment.Welcome to 7513 Sound Drive, where coastal living meets modern comfort in the heart of Emerald Isle. Just steps from Bogue Sound, with sound access nearby at the Cedar Street Park, this beautifully designed five bedroom, three and a half bath home lives large. Featuring a desirable first floor primary suite, an open concept layout, and a private backyard saltwater pool, it offers an inviting combination of style, space, and convenience. The open concept main level features a bright, spacious kitchen with quartz countertops, shaker style cabinetry, stainless steel appliances, a walk-in pantry, and a generous island perfect for gathering. The adjoining dining and living areas flow seamlessly together, with a fireplace and expansive sliding glass doors opening to a covered rear porch. Thoughtfully selected Serena & Lily light fixtures in the foyer, kitchen, and dining room add a touch of elevated coastal charm throughout the space. The first floor primary suite offers a private retreat with dual vanities, a tiled shower, and a walk-in closet. Upstairs, 4 additional bedrooms, 2 full bathrooms, and a flexible space provide plenty of room for family, guests, or a home office. The sellers have invested in numerous design and comfort upgrades, including custom blinds, designer light fixtures, a whole-house dehumidifier, and a newly added primary bath vanity along with granite-topped bar cabinetry. Step outside to your own backyard oasis, complete with a private heated swimming pool, an expansive travertine paver patio, outdoor dining areas, and space to relax or entertain. The sellers have created a true retreat, installing professional landscaping with custom hardscaping, river rock beds and an irrigation system. With easy sound and beach access, sound view "peeks" and Emerald Isle's restaurants, shops, and recreational opportunities nearby, this home offers the best of the Crystal Coast lifestyle. Truly turn-key, this property is ready to enjoy from day one!
| 3 hours ago | Listing first seen on site | |
| 3 hours ago | Listing updated with changes from the MLS |

The data relating to real estate on this website comes in part from the Internet Data Exchange program of Hive MLS, and is updated as of 2026-11-21 10:57 PM UTC. All information is deemed reliable but not guaranteed and should be independently verified. All properties are subject to prior sale, change, or withdrawal. Neither listing broker(s) shall be responsible for any typographical errors, misinformation, or misprints, and shall be held totally harmless from any damages arising from reliance upon these data. Copyright 2026 Hive MLS
Did you know? You can invite friends and family to your search. They can join your search, rate and discuss listings with you.