Save
Ask
Tour
Hide
Share
$490,000
1 Day On Site

8504 Lakeview Drive
Wilmington, NC 28412

For Sale|Single Family Residence|Active
3
Beds
3
Total Baths
2
Full Baths
1
Partial Bath
1,984
SqFt
$247
/SqFt
1999
Built
Subdivision:
The Cape
County:
New Hanover
Call Now: (910) 941-8541
Is this the listing for you? We can help make it yours.
(910) 941-8541
8504 Lakeview Drive8504 Lakeview Drive8504 Lakeview Drive8504 Lakeview Drive
Save
Ask
Tour
Hide
Share

Mortgage Calculator

Monthly Payment (Est.)

Enter an interest rate to see your estimated monthly payment.
Calculator powered by Showcase IDX, a Constellation1 Company. Copyright ©2026 Information is deemed reliable but not guaranteed.

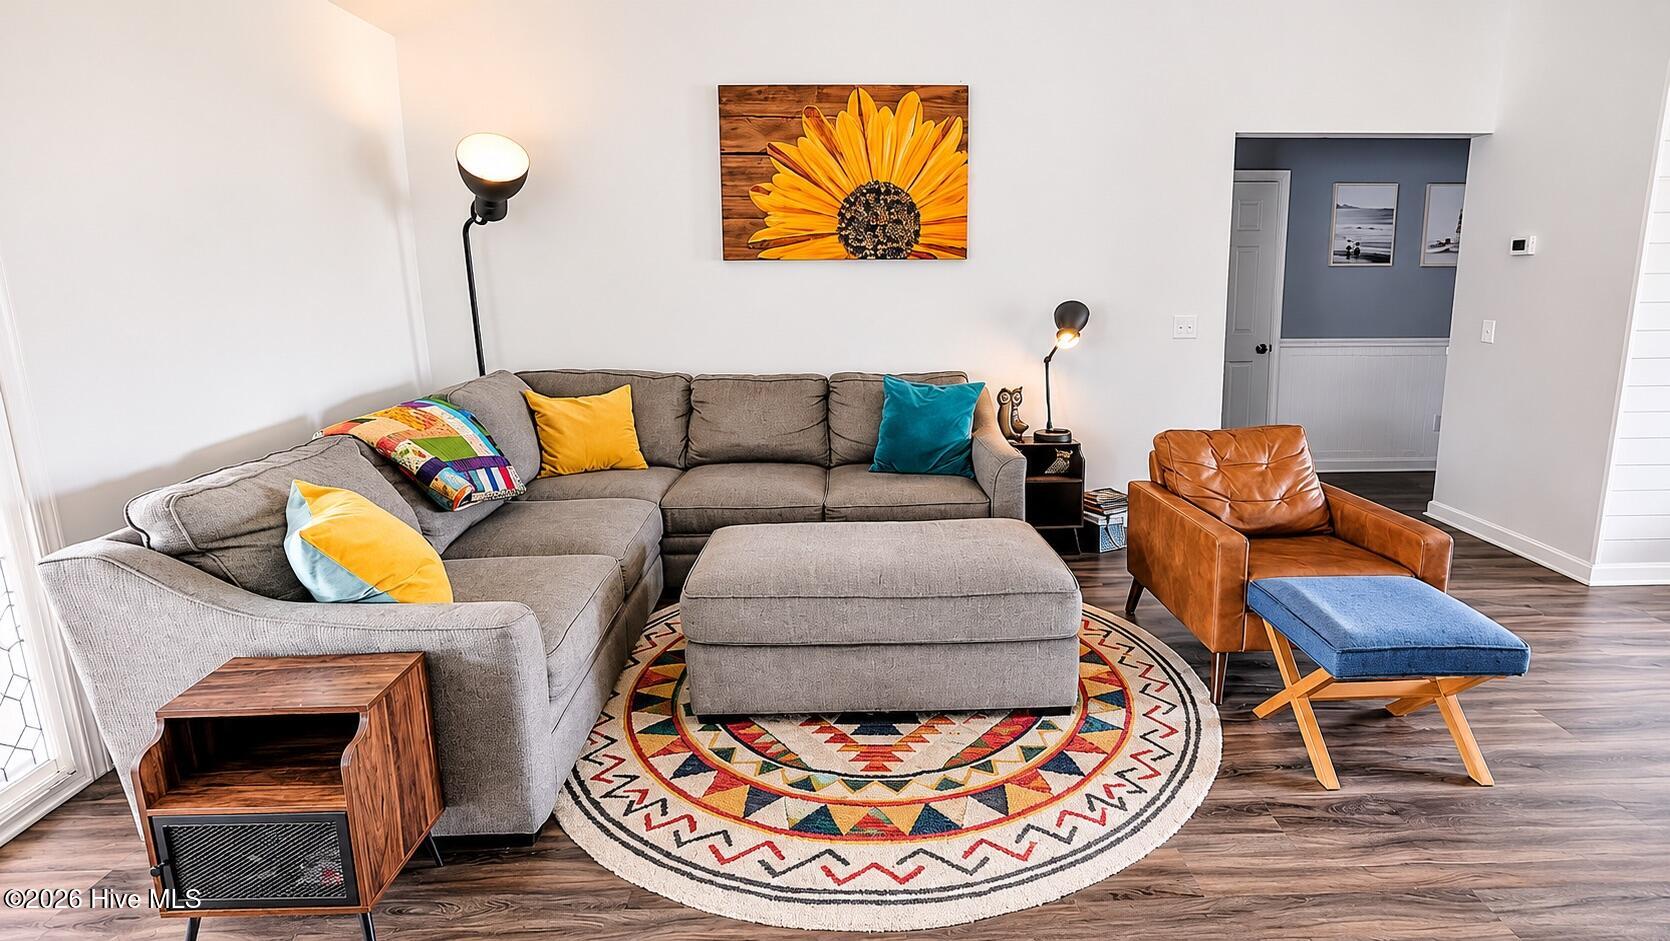
YOUR OWN COASTAL OASIS JUST MINUTES FROM CAROLINA BEACH! This immaculate, move-in-ready 3-bedroom, 2.5-bath home offers the perfect blend of coastal charm, modern updates, and inviting outdoor living. Located in a peaceful, family-friendly community just 10-11 minutes from Carolina Beach, you'll enjoy easy access to the shoreline without the congestion of living in the middle of the tourist traffic. Inside, cool neutral tones, beautiful LVP flooring throughout, and vaulted ceilings create a light, bright, and welcoming atmosphere. The spacious family room flows into an updated kitchen featuring light cabinetry, stainless steel appliances, a stylish backsplash, and sparkling quartz countertops. The thoughtfully designed floor plan offers a main-level primary suite with an ensuite bath featuring dual sinks, a separate tub, and shower. Two additional bedrooms are situated on the opposite side of the home and share a convenient Jack-and-Jill bathroom, providing added privacy for the primary suite. Upstairs, a cozy FROG/bonus room offers flexible space for a home office, media room, gym, or additional bedroom. The backyard is truly something special! This fully fenced outdoor retreat features mature palm trees, your own white-sand beach area, a relaxing screened porch, and a beautiful pergola with additional space for outdoor entertaining. A powered backyard shed offers endless possibilities as a private lounge, hobby space, or home office, while the outdoor shower makes rinsing off after a day at the beach or community pool a breeze. Residents also enjoy scenic walking trails, peaceful ponds, and a brand-new community center with an inground pool. Conveniently located near top-rated schools, parks, and athletic facilities. If you've been dreaming of an easygoing coastal lifestyle with beautiful indoor and outdoor spaces, this home is ready to welcome you!

Save
Ask
Tour
Hide
Share
Listing Snapshot
Price 
$490,000
Days On Site 
1 Day
Bedrooms 
3
Inside Area (SqFt) 
1,984 sqft
Total Baths 
3
Full Baths 
2
Partial Baths 
1
Lot Size 
0.36 Acres
Year Built 
1999
MLS Number 
100617858
Status 
Active
Property Tax 
$1,743
HOA/Condo/Coop Fees 
$77.5 monthly
Sq Ft Source 
N/A
Friends & Family
Recent Activity
43 minutes agoStatus changed to Active
43 minutes agoListing updated with changes from the MLS
yesterdayListing first seen on site
General Features
Acres 
0.36
Attached Garage 
Yes
Garage 
Yes
Garage Spaces 
2
Levels 
One and One Half
Number Of Stories 
2
Parking 
Garage Faces FrontConcreteGarage Door OpenerOff StreetOn SitePaved
Parking Spaces 
2
Property Sub Type 
Single Family Residence
Security 
Smoke Detector(s)
Special Circumstances 
Standard
SqFt Total 
1984
Utilities 
Sewer ConnectedWater Connected
Water Source 
Public
Zoning 
R-15
Interior Features
Appliances 
Electric OvenRefrigeratorDishwasherElectric RangeMicrowaveElectric Water Heater
Basement 
NoneCrawl Space
Cooling 
Central AirCeiling Fan(s)
Furnished 
Unfurnished
Heating 
ElectricHeat Pump
Interior 
Master DownstairsWalk-In Closet(s)Vaulted Ceiling(s)Entrance FoyerCeiling Fan(s)
Laundry Features 
Laundry Closet
Window Features 
Window Coverings
Bedroom 2 
Dimensions - 11.11x10.1Level - Main
Bedroom 3 
Dimensions - 11.11x10.1Level - Main
Bonus Room 
Dimensions - 21.1x14.4Level - SecondDescription - Flex room that could be used as a 4th bedroom
Breakfast Nook 
Dimensions - 12.0x8.11Level - Main
Dining Room 
Dimensions - 9.7x9.5Level - Main
Kitchen 
Dimensions - 11.2x11.2Level - Main
Living Room 
Dimensions - 15.1x17.3Level - Main
Master Bedroom 
Dimensions - 13.8x12.1Level - Main
Save
Ask
Tour
Hide
Share
Exterior Features
Construction Details 
Vinyl SidingFrame
Exterior 
Outdoor Shower
Fencing 
WoodFenced
Frontage 
See Remarks
Other Structures 
PergolaShed(s)Gazebo
Patio And Porch 
CoveredFront PorchRear Porch
Pool Features 
None
Road Frontage 
Private Road
Roof 
Shingle
View 
None
Waterview 
None
Windows/Doors 
Window Coverings
Community Features
Accessibility Features 
Accessible Full Bath
Association Amenities 
ClubhouseGatedManagement
Association Fee 
$930.0
Association Fee Frequency 
Annually
Community Features 
PoolStreet Lights
School District 
New Hanover
Financing Terms Available 
CashConventionalFHAVA Loan
Roads 
Paved
Schools
School District
New Hanover
Elementary School
Carolina Beach
Middle School
Murray
High School
Ashley
Listing courtesy of Angela Johnson of Lake Life Realty


The data relating to real estate on this website comes in part from the Internet Data Exchange program of Hive MLS, and is updated as of 2026-11-22 05:00 AM UTC. All information is deemed reliable but not guaranteed and should be independently verified. All properties are subject to prior sale, change, or withdrawal. Neither listing broker(s) shall be responsible for any typographical errors, misinformation, or misprints, and shall be held totally harmless from any damages arising from reliance upon these data. Copyright 2026 Hive MLS

Neighborhood & Commute
Source: Walkscore
Disclosure: Community information and market data powered by Constellation Data Labs. Information is deemed reliable but not guaranteed.
Save
Ask
Tour
Hide
Share