
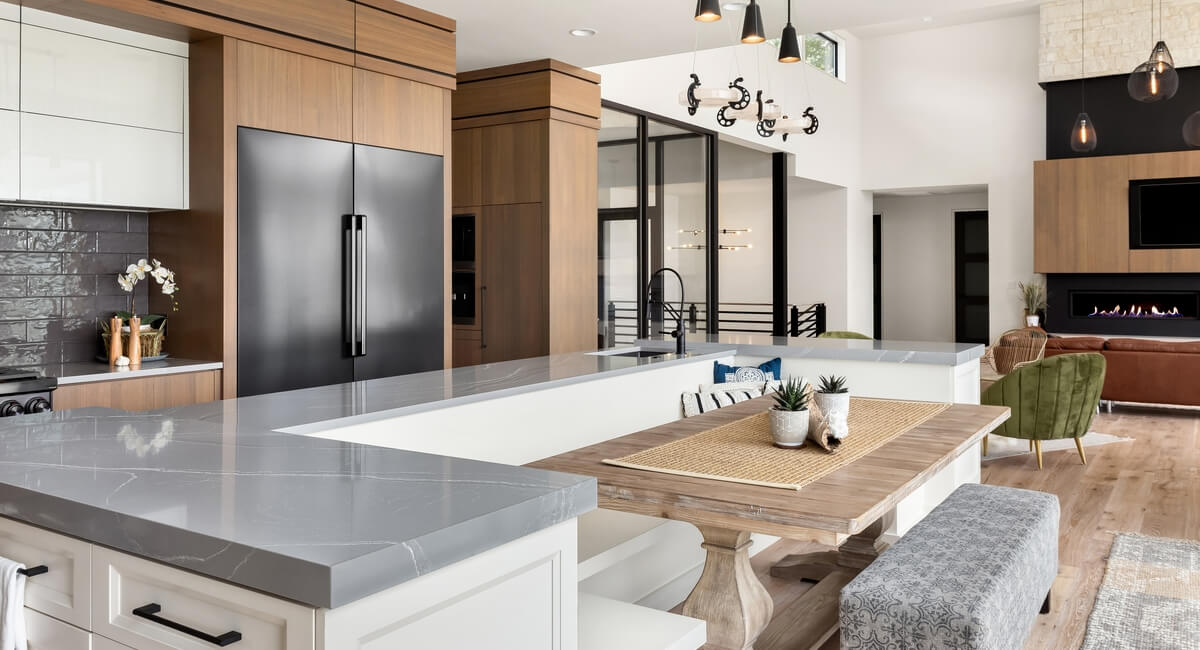
If you’ve spent any time scrolling listings for homes near Camp Lejeune or New River, you’ve probably fallen into the same trap I see with almost every client: chasing the square footage number. I get it — it’s the easiest thing to compare, and when you’re house-hunting on a PCS timeline with 90 days to find a home and get to your new duty station, easy comparisons feel safer.
Here’s the truth after years of walking military families through this market: the floor plan matters more than the square footage. I’ve shown 1,600-square-foot homes in Piney Green that feel bigger and more livable than 2,200-square-foot homes in Hubert with an awkward layout. Size on paper and how a home actually lives are two different things, and only one of them shows up in the listing.
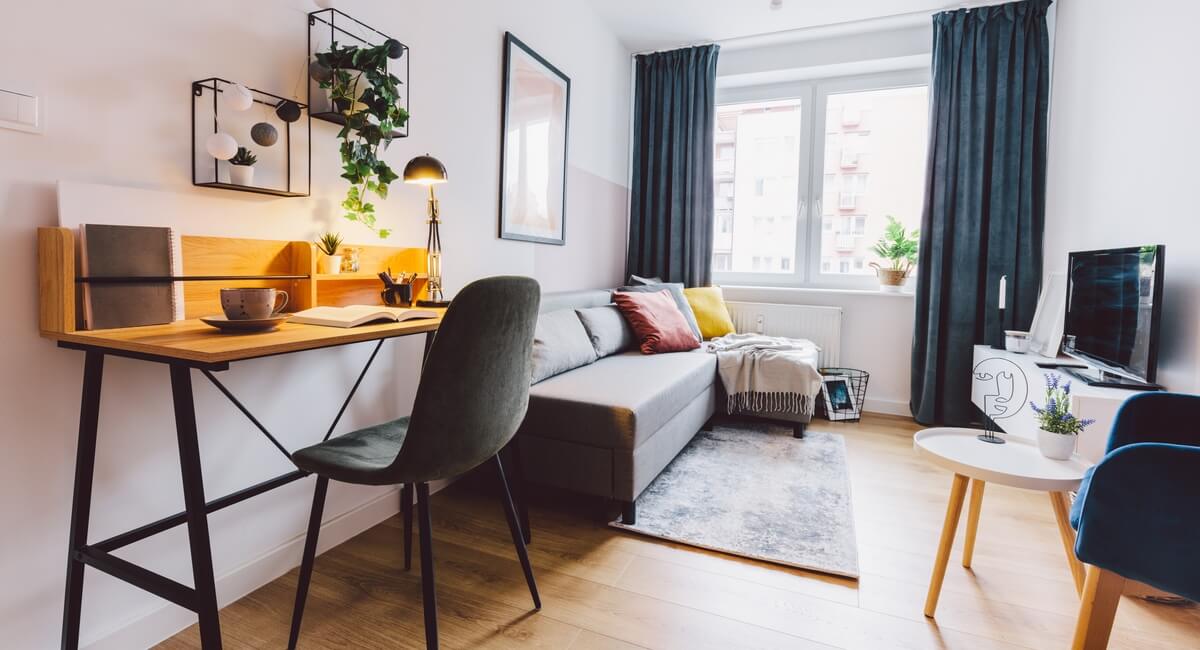
Functional Flow: How a Home Should Move, Not Just Sit There
A house isn’t a static blueprint — you experience it in motion, every day, moving from the garage to the kitchen to the bedroom and back. A well-designed home has a natural flow. Getting from the kitchen to the living room should feel effortless. Getting from the garage to the kitchen — especially if you’re hauling in groceries or gear after a long day — shouldn’t require a detour through three other rooms.
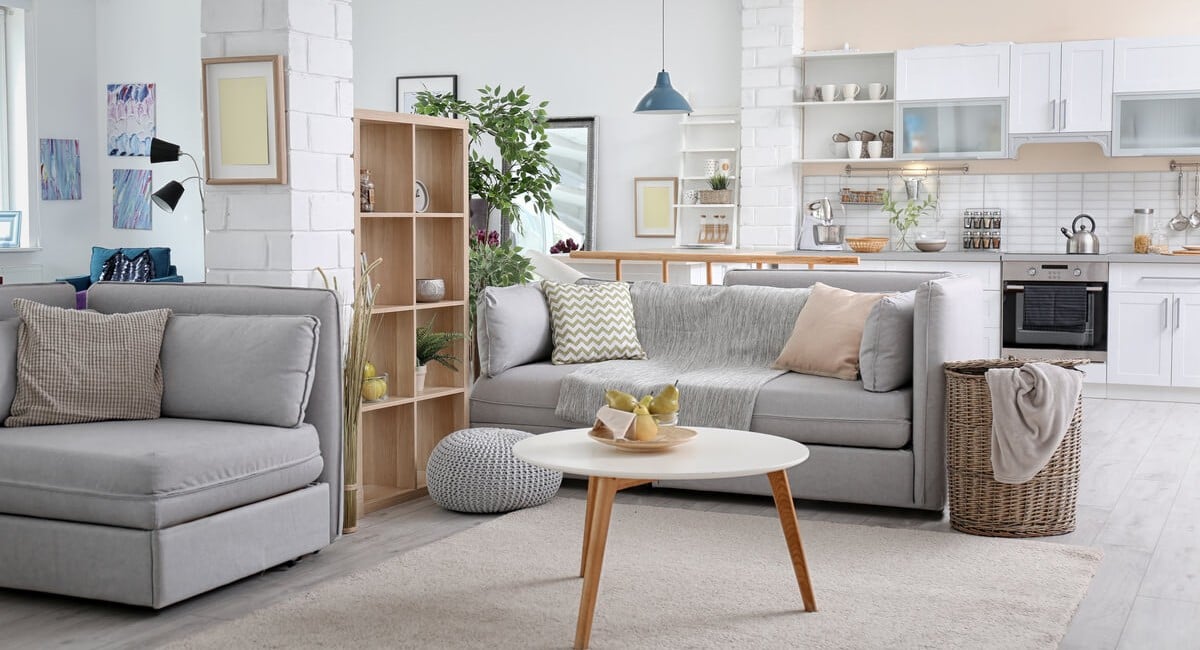
A lot of the newer construction going up around Sneads Ferry and Swansboro leans into open-concept kitchen/living combos, which works well for that flow. But plenty of the older housing stock closer to base — built in the ’90s and early 2000s around Piney Green and parts of Hubert — has choppier layouts where you’ll want to pay closer attention to how rooms connect before you assume “more square feet” means “better house.”
Private spaces work the opposite way. Bedrooms and home offices should feel separated from the noise of common areas, usually by a hallway or a change in level. A primary bedroom that opens directly into the kitchen might look interesting on a floor plan graphic, but it gets old fast in real life.
Dead vs Usable Space
Not every square foot pulls its weight. An oddly shaped nook, a hallway that’s twice as wide as it needs to be, a living room so oversized you’re not sure what to do with the extra 200 square feet — that’s dead space. You’re paying for it in the purchase price, and if you’re using a VA loan, your appraisal is factoring it into value, but it’s not doing anything for your family.
This matters even more when you’re budgeting against BAH. If two homes are priced similarly but one has 300 square feet of genuinely usable space that the other doesn’t, that’s not a wash — that’s a meaningfully different value proposition, even though the listing sheets might look identical.
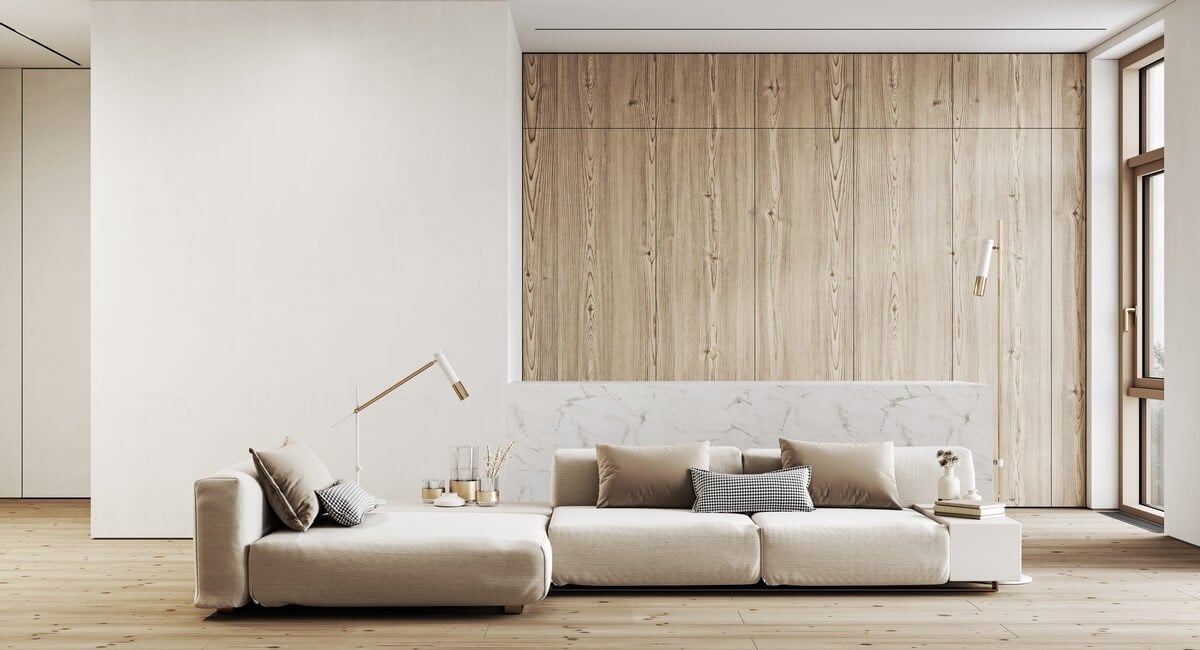
Ceiling Height, Sight Lines, and Natural Light
These three get overlooked because none of them show up in a square footage number, but they change how a home feels more than raw size does.
- Ceiling height adds volume without adding footprint. A 9-foot ceiling in the living room makes the whole space feel larger and more open — worth paying attention to in older Onslow County homes, some of which still have standard 8-foot ceilings throughout.
- Sight lines — what you can actually see from any given spot in the house — affect how spacious a home feels. Long, clear sight lines through common areas make a home feel bigger than it is on paper.
- Natural light does the same. A home with good window placement and southern exposure will read as larger and warmer than an identically sized home that’s dim.
None of these are things you’ll find in a listing’s square footage field. You have to look for them, and if you’re buying sight-unseen from a duty station across the country, you have to ask your agent to look for them on your behalf.
What This Means If You’re Buying on a PCS Timeline
Most of my military clients aren’t touring ten houses in person before making a decision — they’re working a compressed window, often making an offer after a single video walkthrough or a virtual showing. That changes how you need to evaluate floor plan.
A few things I tell every client heading into a remote or rushed buy:
- Ask for the actual floor plan document, not just a video. A video shows you finishes; a floor plan shows you flow.
- Watch how the room-to-room transitions play out in a video walkthrough — that’s your best substitute for physically walking the space.
- Think about gear and uniform storage early. A mudroom, drop zone, or garage storage area isn’t a luxury for a Marine or Navy household — it’s function. Track that on the floor plan, not just “square footage of garage.”
- Flag a flex room for a home office. With so many military spouses working remotely now, a floor plan with a genuinely separate room — not just a corner of the primary bedroom — makes a real difference in day-to-day livability.
- Match the layout to your actual schedule, not a generic family’s schedule. Duty hours, shift work, and deployments mean your household may need more sound separation between primary and secondary bedrooms than a typical 9-to-5 family would.
Local Context: What You’ll Actually Find Around Onslow County
If you’re relocating and don’t know the area yet, here’s the short version. Neighborhoods like Piney Green, Hubert, and Verona sit closest to the gates and tend to have a mix of older ranch-style homes and newer infill construction — meaning floor plan quality varies more than square footage would suggest. Head toward Sneads Ferry or Swansboro and you’ll find more recent new-construction communities, generally with more open, flow-friendly layouts, but often at a premium over older inventory closer to base.
None of that shows up by sorting listings by square footage. It shows up by walking — or virtually touring — the actual floor plan.

Bottom Line
Square footage is a number. Floor plan is how you’ll actually live in the house. When you’re comparing two homes near Camp Lejeune that are similarly priced, don’t let the bigger number win by default. Look at flow, usable space, and whether the layout fits how your family actually operates — especially if you’re weighing this decision from a thousand miles away with a report date on the calendar.
Ready to figure out which floor plans actually make sense for your family before you PCS? Reach out through my contact page and let’s talk through what you need — I’ve walked this process personally, and I’ll walk it with you. If you’re still working out your move timeline, grab our free PCS Relocation Guide first, and when you’re ready to see where you stand, get a free home evaluation started.
FAQ
Does floor plan matter more than square footage?
In most cases, yes. A well-laid-out 1,600-square-foot home often lives bigger than a poorly designed 2,200-square-foot home. Square footage tells you how much space you’re paying for. Floor plan tells you how much of that space you’ll actually use.
What is dead space in a house and why does it matter?
Dead space is square footage that can’t be furnished, decorated, or used for anything practical — an awkward corner, an oversized hallway, a room so large it has no real function. You still pay for it in the sale price and in your mortgage, but you get nothing back from it.
How do I judge a floor plan on a virtual tour if I can’t see the home in person?
Ask your agent for the actual floor plan document, not just a video walkthrough. Watch how the videographer moves from room to room — that transition tells you about flow. And ask specifically where the primary bedroom sits relative to common areas, and whether any room requires walking through another to reach it.
What floor plan features matter most for military families?
A mudroom or drop zone near the garage or side door for gear and uniforms, a flexible room that can serve as a home office for a working spouse, and a layout that separates the primary suite from secondary bedrooms for privacy during duty schedules that don’t match a 9-to-5.
Is an open floor plan or a traditional layout better near Camp Lejeune?
Neither is universally better — it depends on the household. Open concepts suit families who want sightlines to keep an eye on kids and entertain easily. Traditional layouts with more defined rooms suit dual-military or shift-working households who need sound separation and private space at different hours.
How much home do I actually need before I PCS?
Less than most families think. Before you set a square footage target, list your actual daily routines — where gear gets stored, where the kids do homework, where a remote-working spouse takes calls. A smaller home that serves those routines well will outperform a larger one that doesn’t.